
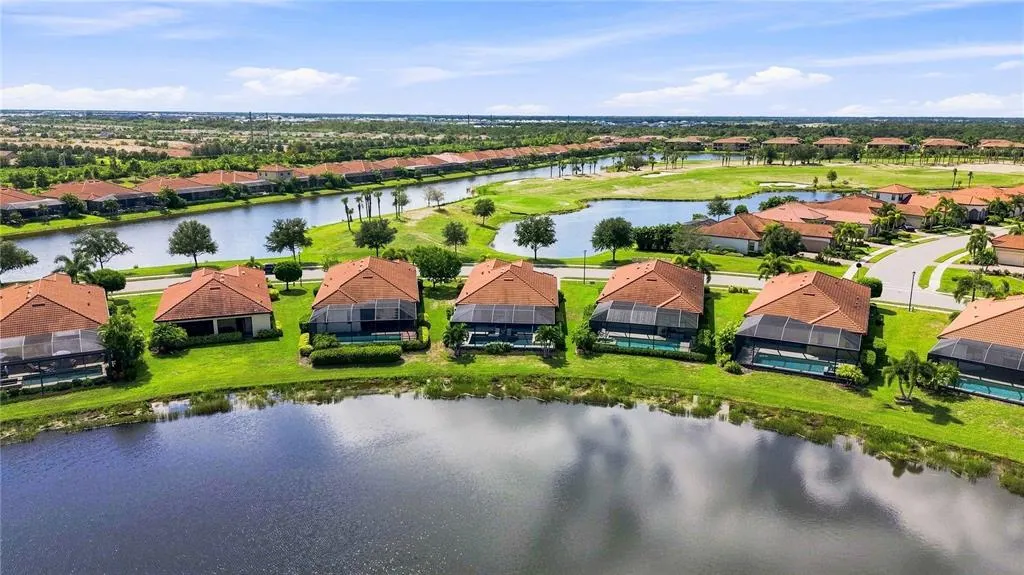
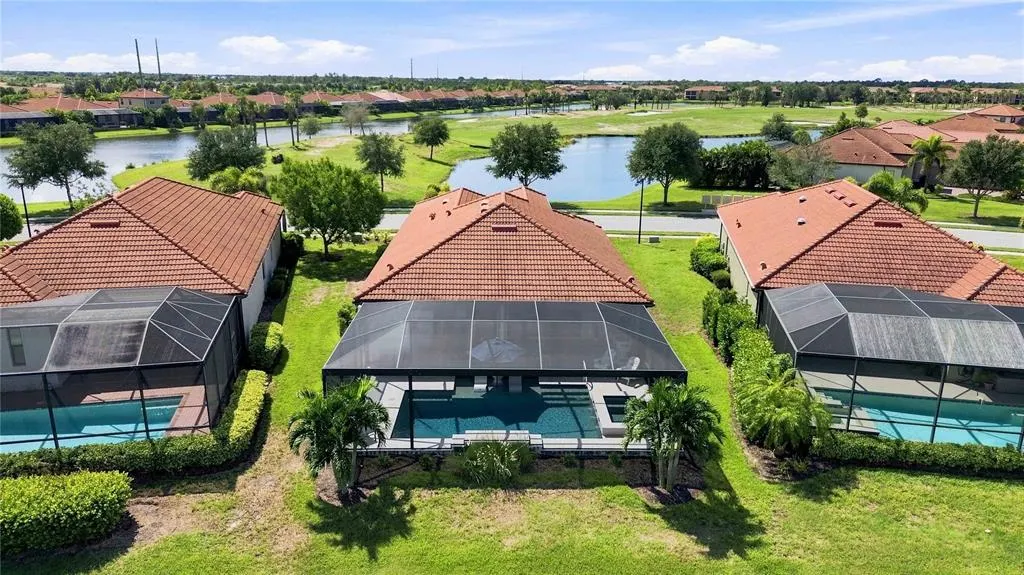
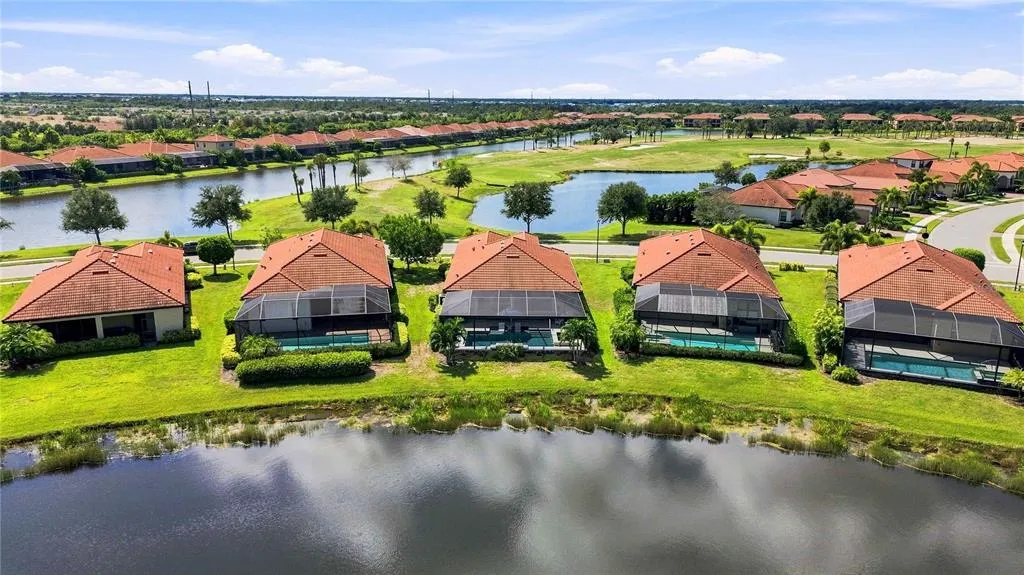
Water Views - Golf Course - Primary on Main
Address
23535 Waverly Circle, VENICE, FL
Price
$ 815,000
Property Attributes
- MLS#D6148685
- TypeSingle Family
- Listing Status Active
- CountySarasota
- CityVENICE
- AreaVenice
- NeighborhoodSARASOTA NATIONAL PH 5
- Zip34293
- StyleFlorida Mediterranean
- Year Built2019
- Taxes$ 7954
- Price$ 815,000
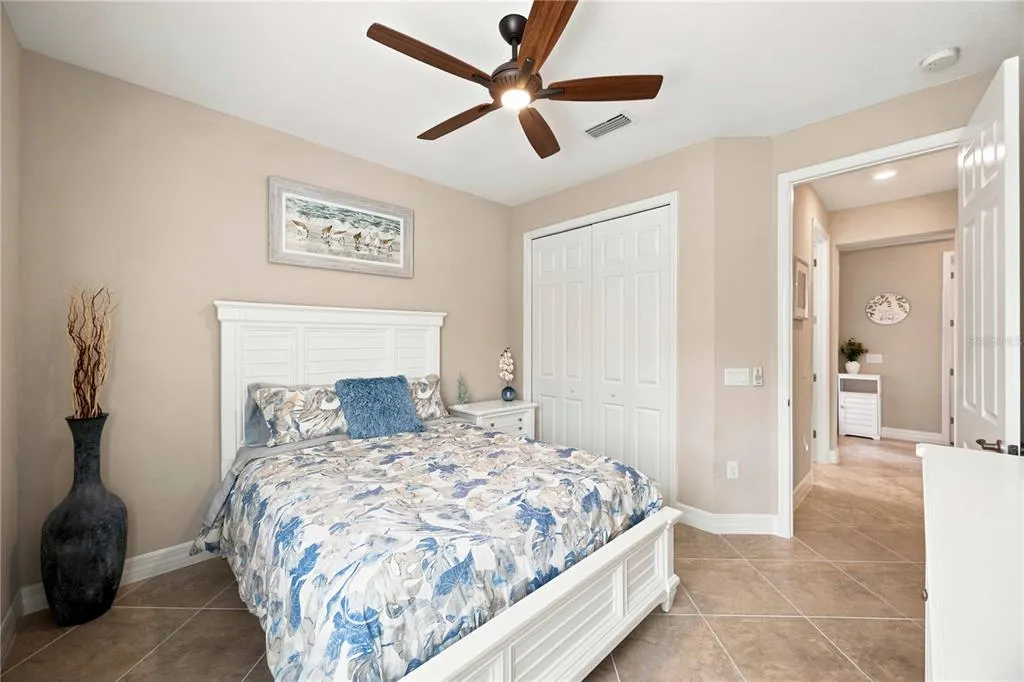
- Bedrooms2
- Full Bathrooms2
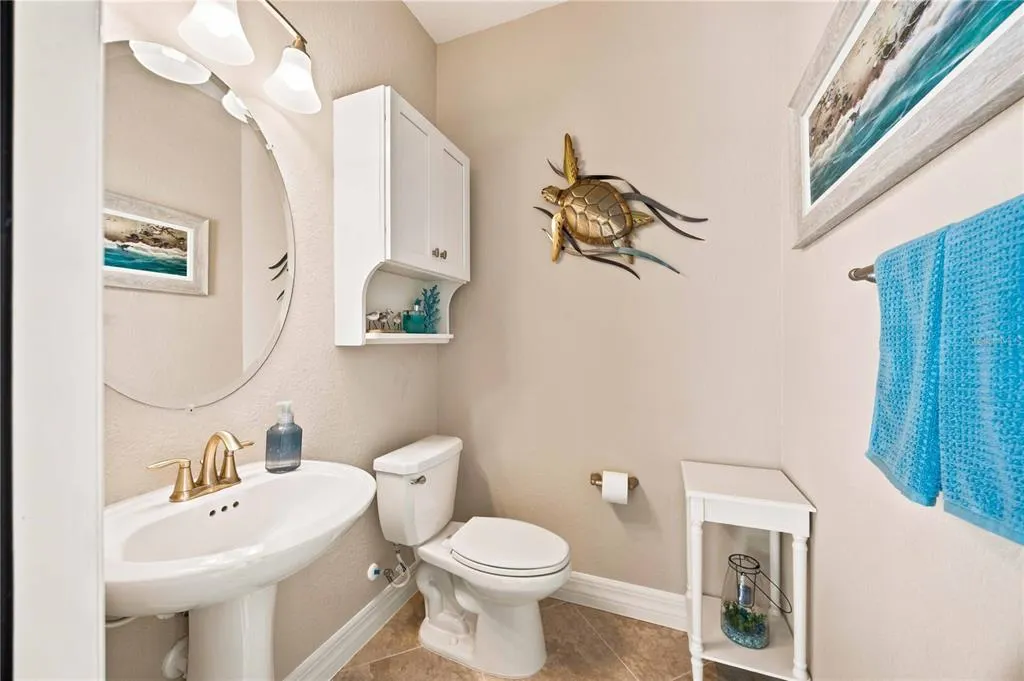
- Half Bathrooms1
- Sqr Footage1858
- Lot Size0.2 Acres
Data Source:
Stellar MLS
Property Description
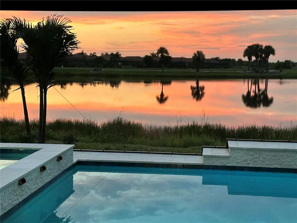
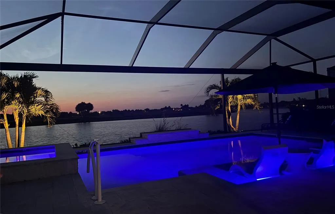
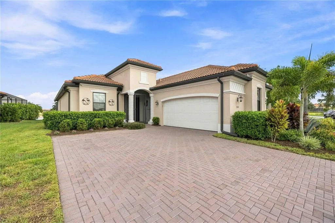
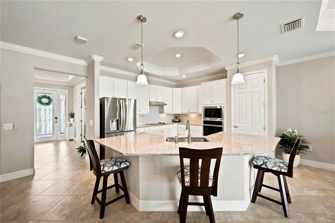
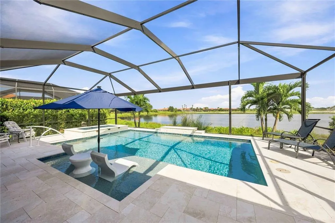
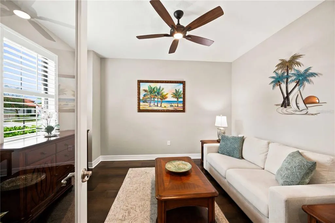
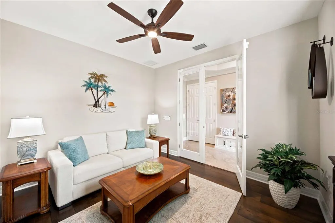
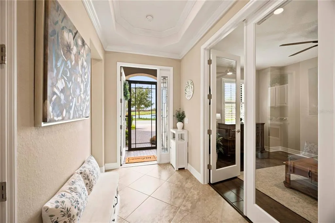
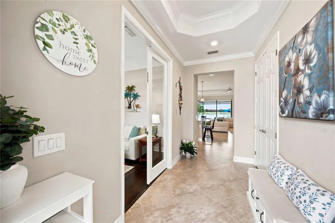
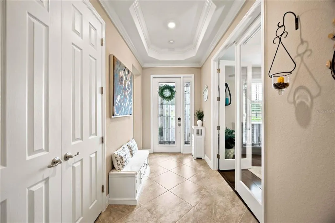
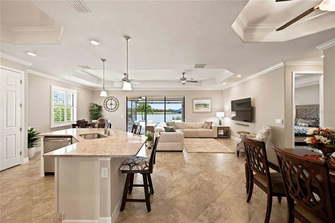
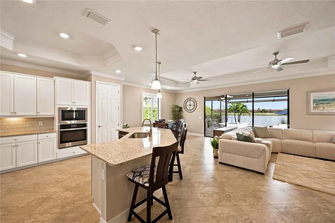
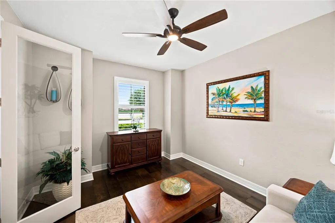
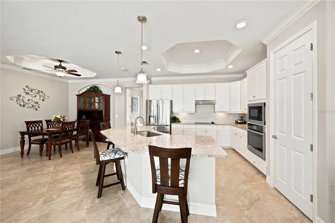
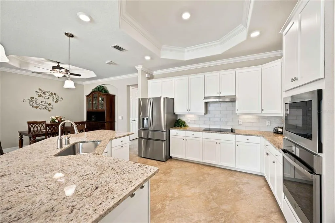
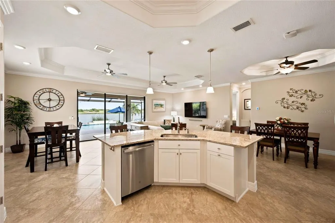
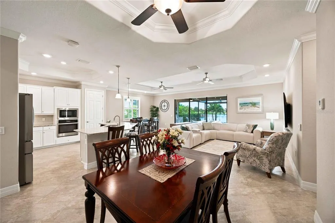
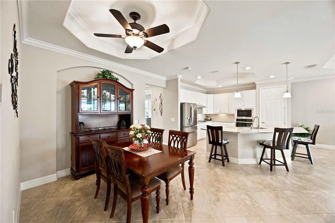
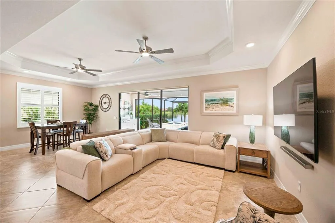
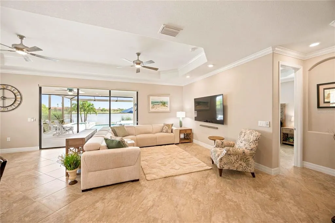
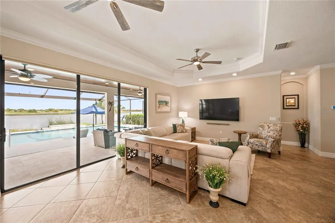
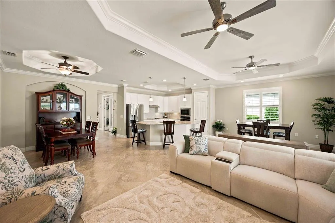
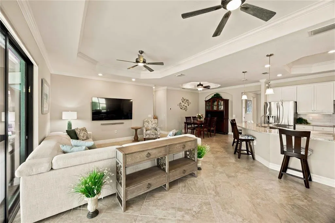
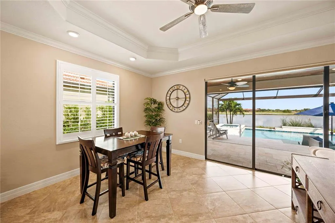
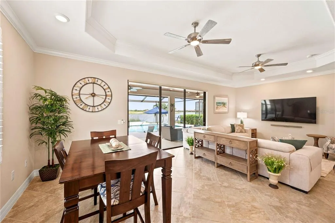
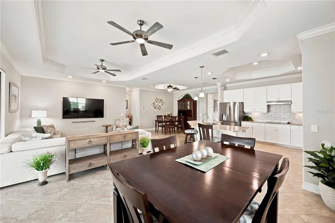
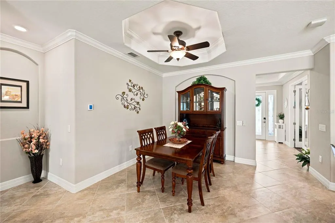
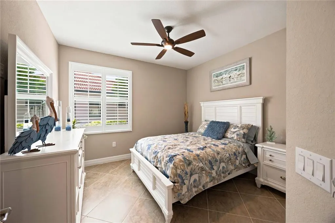
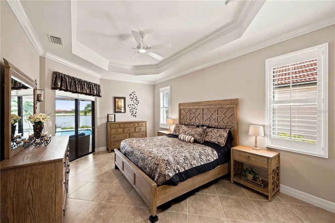
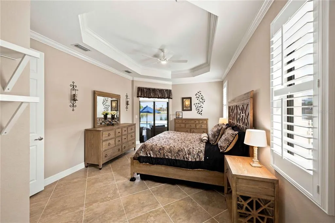
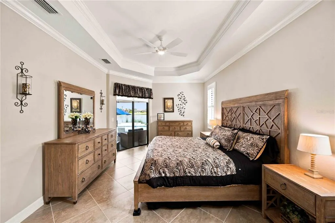
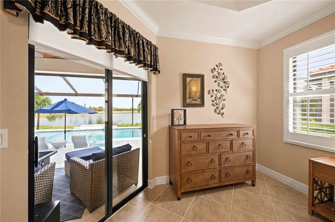
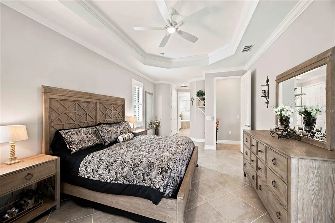
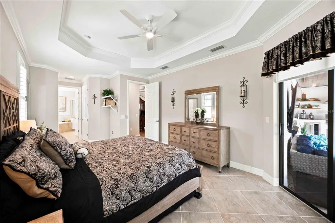
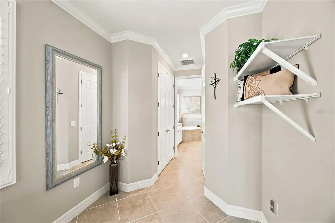
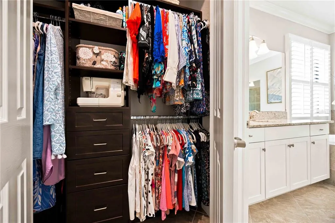
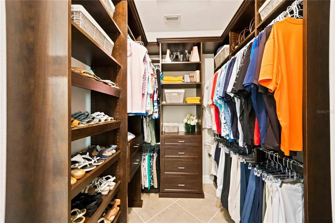
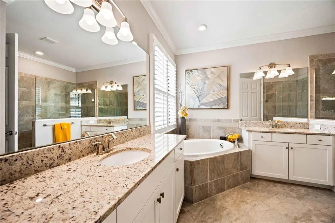
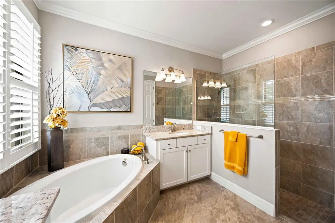
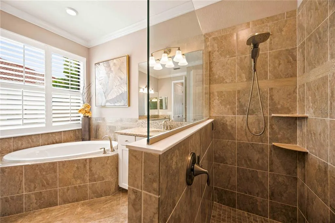
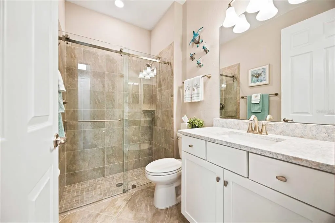
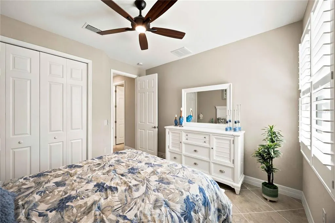
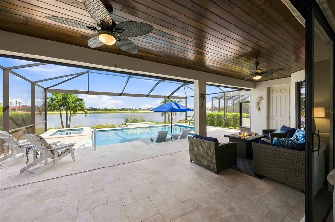
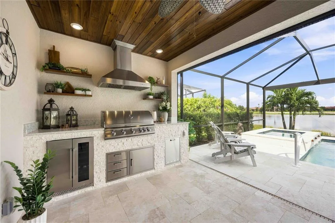
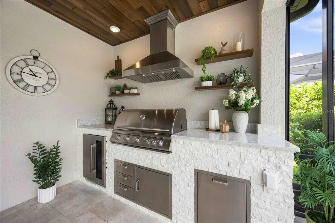
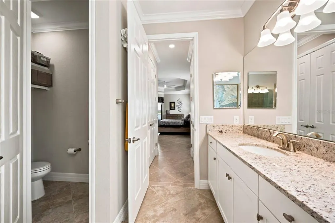
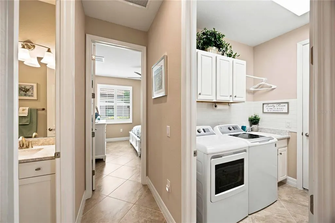
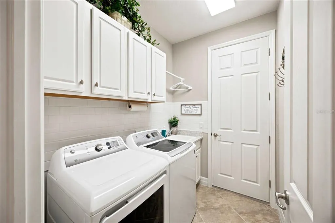
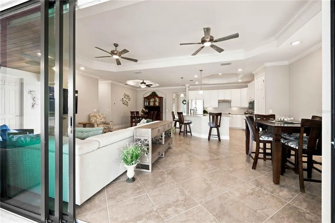
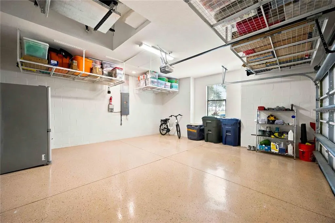
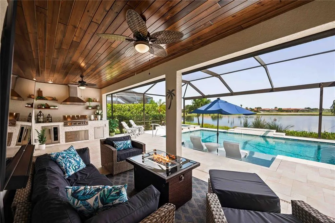
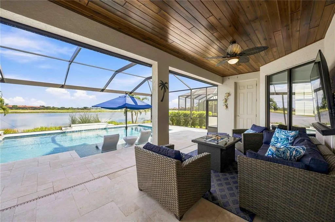
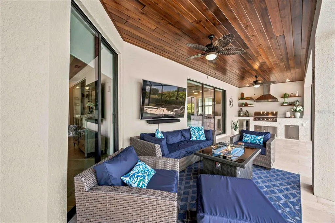
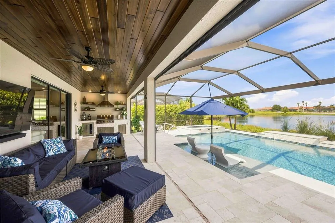
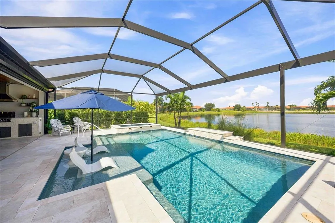
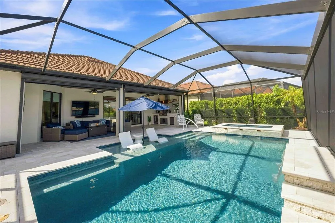
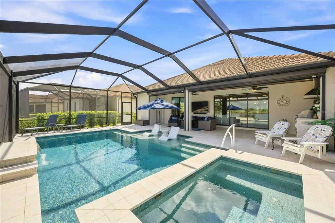
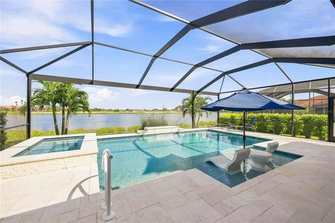
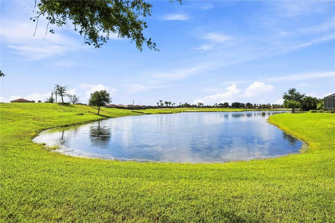
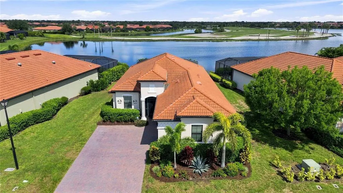
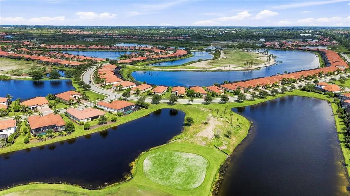
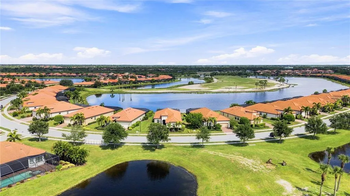
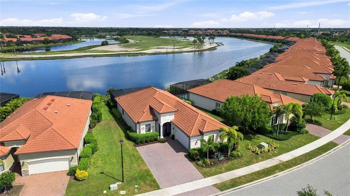
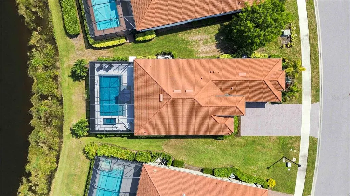
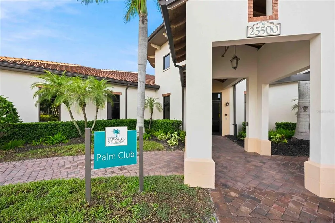
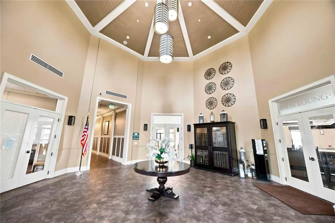
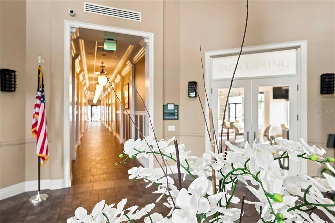
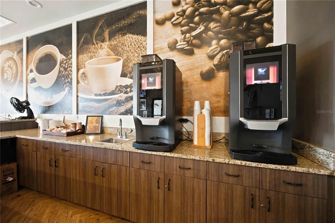
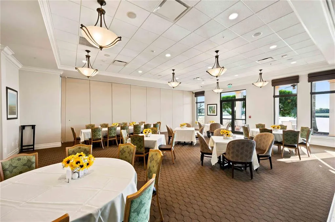
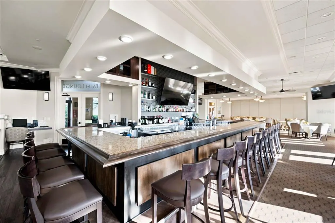
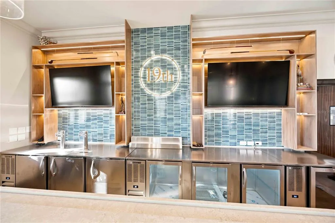
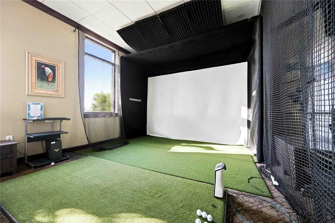
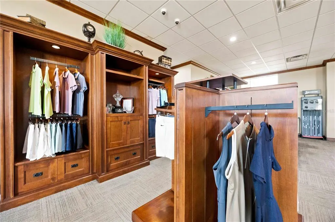
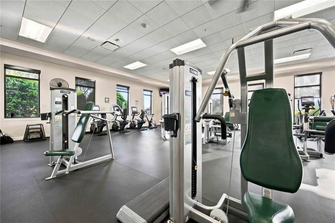
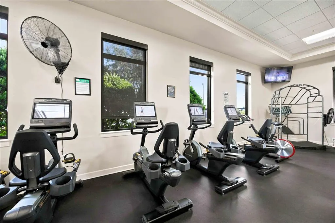
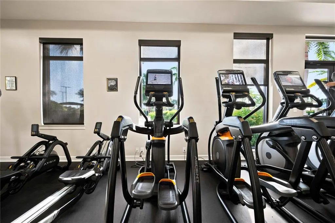
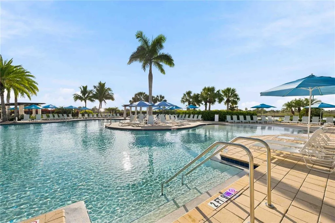
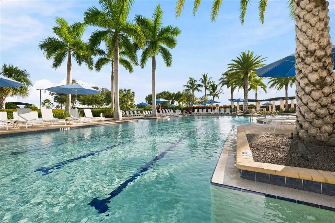
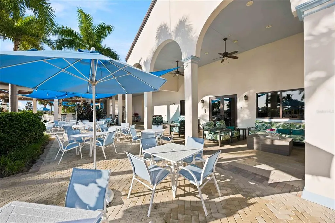
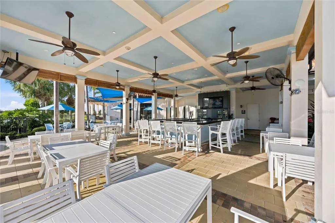
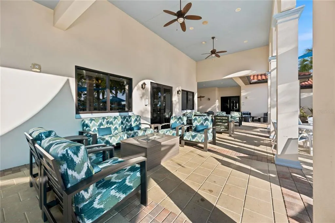
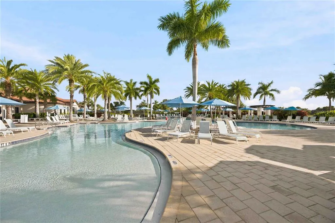
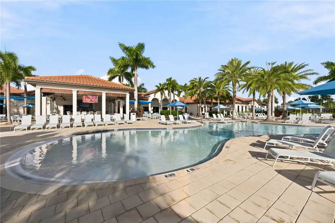
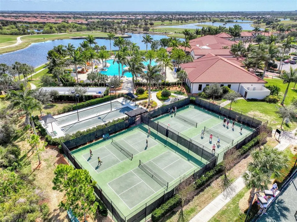
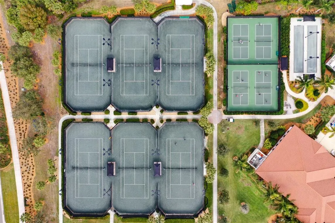
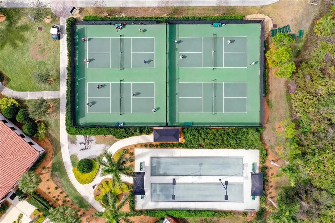
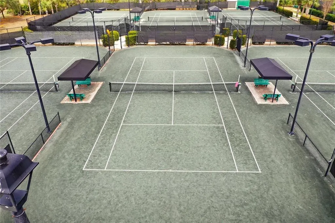
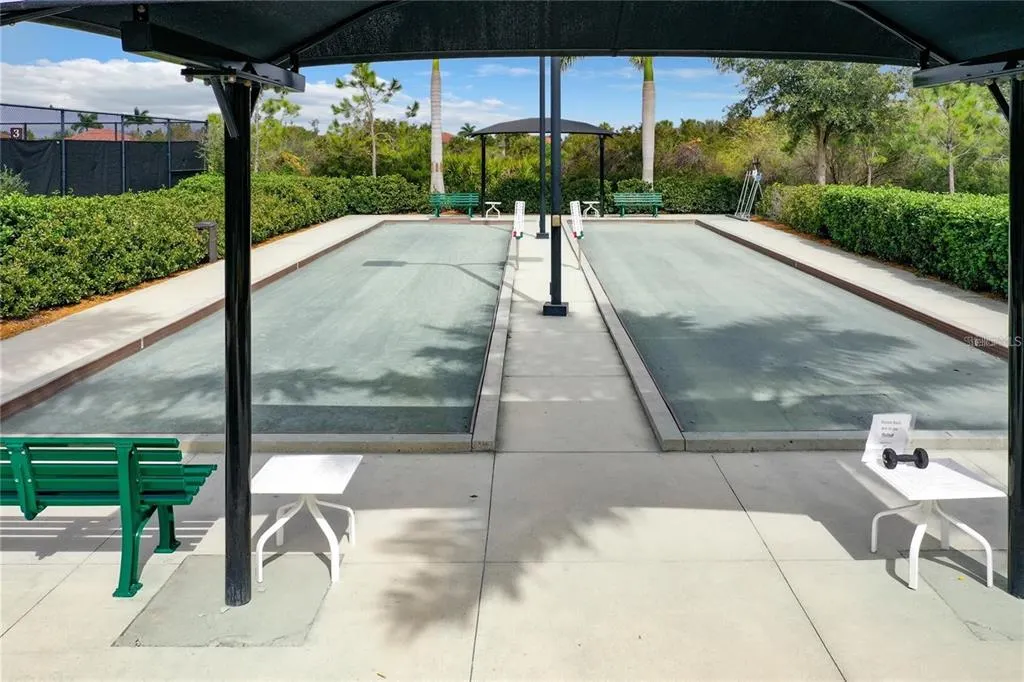
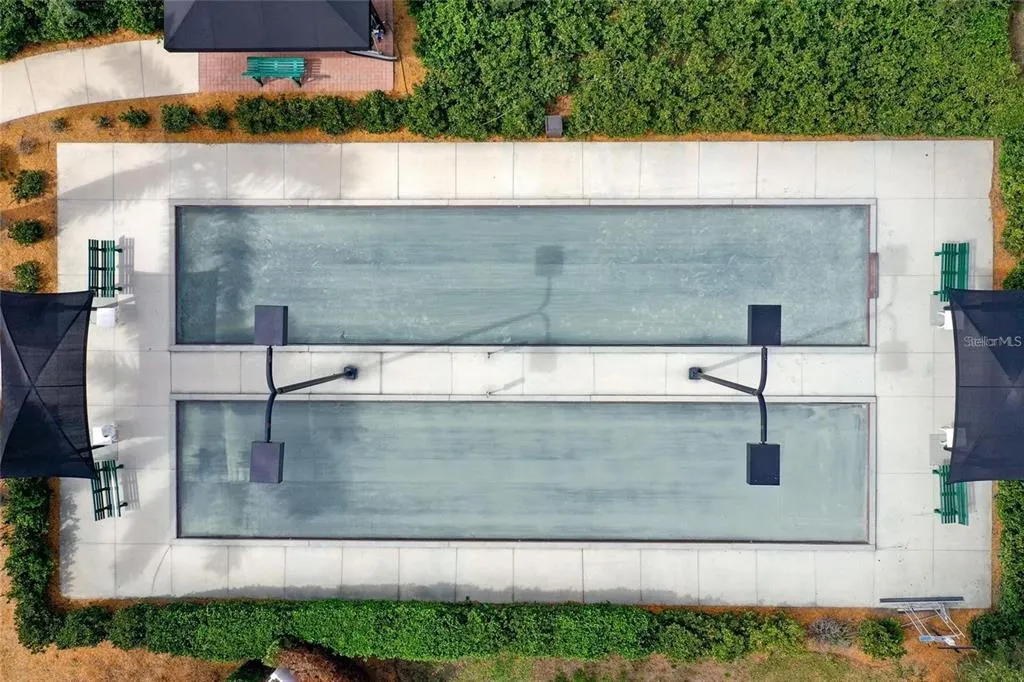
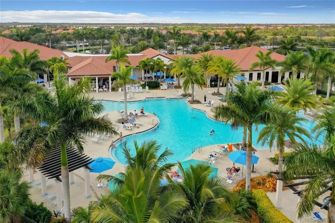
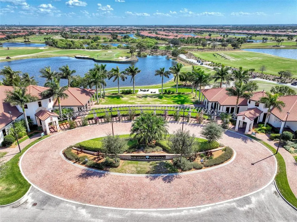
A MUST-SEE RESORT-STYLE SANCTUARY IN SARASOTA NATIONAL! Welcome to unparalleled Florida luxury in this exquisitely upgraded Victoria model by Lennar. Positioned on a premier lot with captivating, panoramic views of shimmering water and lush golf fairways, this home includes two full golf memberships to Sarasota National’s 5-star championship course—originally designed by Gordon Lewis and currently undergoing a renovation by Fry/Straka. Inside, refined architectural upgrades and designer touches elevate every room. The interior showcases upgraded flooring, bespoke custom closet systems, designer lighting, and high-end surfaces that flow seamlessly throughout the home. Custom window treatments provide both elegant style and effortless privacy. Step outside into your private resort-style retreat, where indoor elegance effortlessly meets open-air grandeur. The spacious covered lanai features a striking custom wood-plank ceiling, ambient recessed lighting, and dual cooling fans. Surrounded by brilliant marble pavers, the shimmering deep-water pool features a tranquil cascading waterfall and a sun shelf with bubbler jets, anchor-paired with an oversized 8-foot spa. Elevating the outdoor dining experience, the elite summer kitchen is complete with sleek quartz countertops, commercial-grade overhead ventilation, a dual-zone beverage refrigerator, and a built-in multi-burner grill—complemented by a convenient pool-side half bath. Additional highlights include an impeccably organized garage with custom overhead storage, and a professional anti-slip epoxy floor. Sarasota National residents indulge in a world-class lifestyle featuring fine and casual dining, a state-of-the-art fitness center, 5 Har-Tru tennis courts, 8 pickleball courts, 2 bocce ball courts, lap and resort pools, a coffee lounge, and vibrant social calendars—all just minutes from pristine Gulf beaches, Wellen Park, and historic downtown Venice. Homes offering this caliber of custom finishes, elite views, and outdoor luxury are exceptionally rare. Schedule your private tour today to experience 23535 Waverly Circle! A MUST-SEE RESORT-STYLE SANCTUARY IN SARASOTA NATIONAL!
| Elementary School | Middle School | High School |
|---|---|---|
| Taylor Ranch Elementary Elementary School | Venice Area Middle Middle School | Venice Senior High High School |
| Price History | |
|---|---|
| 9/9/2026 | Listed $815,000 |
General Features
| Sewer | Public Sewer |
|---|---|
| Heating | Central,Electric,Heat Pump |
| Cooling | Central Air |
| Utilities | BB/HS Internet Available,Cable Available,Cable Connected,Electricity Available,Electricity Connected,Phone Available,Private,Sewer Available,Sewer Connected,Sprinkler Well,Street Lights,Underground Utilities,Water Available,Water Connected |
| Possession | Close Of Escrow,Negotiable |
| Roof | Tile |
| Appliances | Bar Fridge,Built-In Oven,Cooktop,Dishwasher,Disposal,Dryer,Electric Water Heater,Microwave,Range,Range Hood,Refrigerator,Washer |
| Zoning | RE1 |
| HOA Fee | 3402 |
| Garage Spaces | 2 |
| Association Fee Includes | 24-Hour Guard,Cable TV,Common Area Taxes,Community Pool,Escrow Reserves Fund,Internet,Maintenance Grounds,Manager,Private Road,Recreational Facilities,Security |
| Patio/Porch Features | Covered,Deck,Enclosed,Front Porch,Patio,Porch,Rear Porch,Screened |
| Architectural Style | Florida,Mediterranean |
| Pool Features | Gunite,Heated,In Ground,Infinity,Lighting,Outside Bath Access,Salt Water,Screen Enclosure |
| Security Features | Fire Sprinkler System,Gated Community,Security Gate,Security Lights,Smoke Detector(s),Touchless Entry |
| Construction Materials | Concrete,Stucco |
| Pets Allowed | Yes |
| Year Built | 2019 |
| View | Golf Course,Park/Greenbelt,Pool,Trees/Woods,Water |
| Levels | One |
| Property Subtype | Single Family Residence |
| Tax Year | 2025 |
| Ownership | Fee Simple |
| Community Features | Fishing,Association Recreation - Owned,Clubhouse,Community Mailbox,Deed Restrictions,Dog Park,Fitness Center,Gated Community - Guard,Golf,Irrigation-Reclaimed Water,No Truck/RV/Motorcycle Parking,Park,Playground,Pool,Restaurant,Sidewalks,Special Community Restrictions,Tennis Court(s) |
| Assoc Fee Paid Per | Quarterly |
| County | Sarasota |
| New Construction | false |
| Property Type | Residential |
| Association Amenities | Cable TV,Clubhouse,Fence Restrictions,Fitness Center,Gated,Golf Course,Optional Additional Fees,Park,Pickleball Court(s),Playground,Pool,Recreation Facilities,Security,Spa/Hot Tub,Tennis Court(s),Vehicle Restrictions |
| Attached Garage | true |
| Subdivision Name | SARASOTA NATIONAL PH 5 |
| Facing Direction | South |
| Garage Y/N | true |
| Total Rooms | 8 |
| Full Baths | 2 |
| Status | Active |
| Directions | From Hwy 41 go south to National Blvd. Take a right on National Blvd and take a left on Ironbridge. At the corner of Waverly and ironbridge, turn right. Follow Waverly until you reach the home - 23535 Waverly Circle is on the left. |
| High School | Venice Senior High |
| City | VENICE |
| Association Name | Christine Orsburn |
| Senior Community Y/N | false |
| MLS Area | 34293 - Venice |
| Lot Size Units | Square Feet |
| Lot Size Square Feet | 8513 |
| Carport Y/N | false |
| Listing Terms | Cash,Conventional,VA Loan |
| Spa Features | Heated,In Ground |
| Elementary School | Taylor Ranch Elementary |
| Property Attached Y/N | false |
| Land Lease Y/N | false |
| Tax Annual Amount | 7954 |
| Middle/Junior High School | Venice Area Middle |
| Property Condition | Completed |
| Additional Parcels Y/N | false |
| Lease Considered Y/N | true |
| Building Area Units | Square Feet |
| Living Area Units | Square Feet |
| Builder Name | Lennar |
| Standard Status | Active |
| Occupancy Type | Owner |
| TaxOtherAnnualAssessmentAmount | 1496 |
| Tax Lot | 9 |
| Legal Description | LOT 9, SARASOTA NATIONAL PHASE 5, PB 51 PG 12 |
| Minimum Lease | 3 Months |
| Water Access Y/N | false |
| Monthly HOA Amount | 1134 |
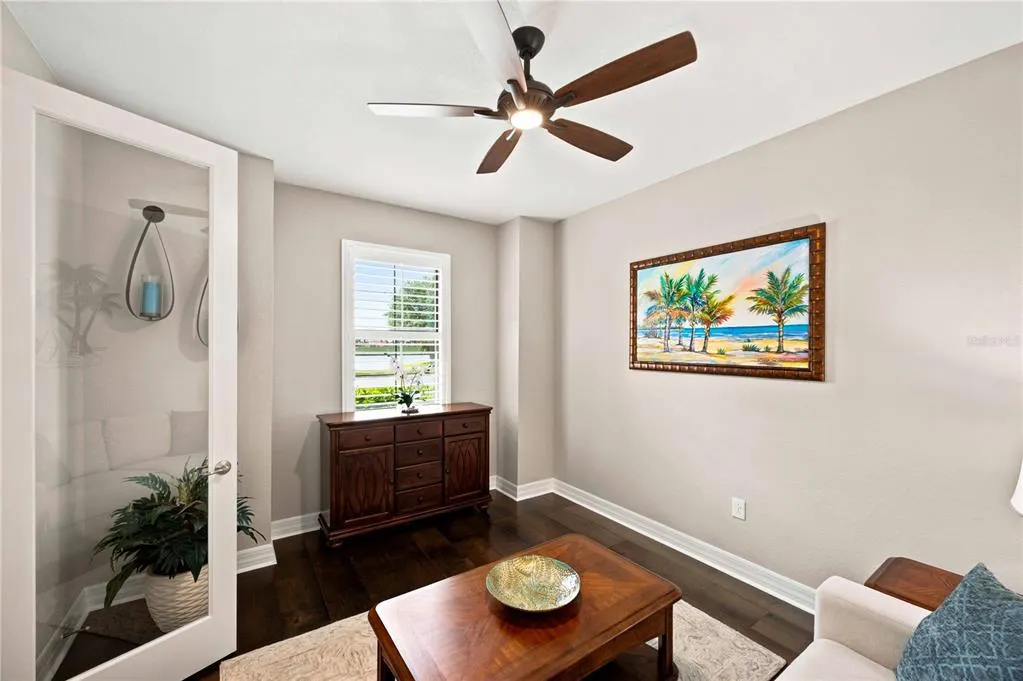
| Additional Rooms | Den/Library/Office,Inside Utility |
| Water View Y/N | false |
| Flood Zone Code | X |
| In Law Suite YN | false |
| Flood Zone Code X | Yes |
Interior Features
| Interior Amenities | Built-in Features,Ceiling Fan(s),Coffered Ceiling(s),Crown Molding,Eating Space In Kitchen,High Ceilings,In Wall Pest System,Kitchen/Family Room Combo,Living Room/Dining Room Combo,Open Floorplan,Primary Bedroom Main Floor,Solid Surface Counters,Split Bedroom,Stone Counters,Tray Ceiling(s),Window Treatments |
|---|---|
| Flooring | Ceramic Tile |
| Furnished Y/N | Unfurnished |
| Air Conditioning Y/N | true |
| Heating Y/N | true |
| Window Features | Shades,Shutters,Window Treatments |
| Fireplace Y/N | false |
| Half Baths | 1 |
| Laundry Features | Electric Dryer Hookup,Inside,Laundry Room,Washer Hookup |
| Total Bedrooms | 2 |
| LivingAreaSource | Public Records |
| Total Baths | 3 |
Exterior Features
| Exterior Amenities | Gray Water System,Irrigation System,Lighting,Outdoor Kitchen,Private Entrance,Private Yard,Sidewalk,Sliding Doors |
|---|---|
| Vegetation | Mature Landscaping,Trees/Landscaped |
| Parking Features | Assigned,Covered,Deeded,Driveway,Garage Door Opener,Ground Level,Parking Pad |
| Lot Features | Cleared,Greenbelt,In County,Landscaped,Level,Near Golf Course,On Golf Course,Sidewalk |
| Water Source | Canal/Lake For Irrigation,Public |
| Lot Size Area | 8513 |
| Foundation Details | Slab |
| Spa | true |
| Building Area Total | 2691 |
| Lot Dimensions | 77 x 135 |
| Lot Size Acres | 0.2 |
| Road Surface Type | Paved,Asphalt |
| Private Pool | true |
| Waterfront Y/N | false |
| Covered Spaces | 2 |
| Road Frontage Type | Street Paved,Private Road |
| Number of Lots | 1 |
| Builder Model | Victoria |
| Road Responsibility | Private Maintained Road |
Amenities
- Foreclosure
- Views
- Short Sale
- New Construction
- Adult 55+
- Lease To Own
- No HOA Fees
- Furnished
- Primary On Main
- Air Conditioning
- Seller Finance
- Green
- Fixer Upper
- Horse
- Golf
- Fireplace
- Deck
- Garage
- Basement
- Pool
Property vs Single Family Average in 34293
Price
Taxes
Year Built
 Copyright © MFRMLS.com All information deemed reliable but not guaranteed. All properties are subject to prior sale, change or withdrawal. Neither listing broker(s) or information provider(s) shall be responsible for any typographical errors, misinformation, misprints and shall be held totally harmless. Listing(s) information is provided for consumers personal, non-commercial use and may not be used for any purpose other than to identify prospective properties consumers may be interested in purchasing. Information on this site was last updated Last updated on September 9, 2026 1:07 PM UTC The listing information on this page last changed on Last updated on September 9, 2026 1:07 PM UTCd. The data relating to real estate for sale on this website comes in part from the Internet Data Exchange program of MFR MLS.
All information deemed reliable but not guaranteed. All properties are subject to prior sale, change or withdrawal. Neither listing broker(s) or information provider(s) shall be responsible for any typographical errors, misinformation, misprints and shall be held totally harmless. Listing(s) information is provided for consumers personal, non-commercial use and may not be used for any purpose other than to identify prospective properties consumers may be interested in purchasing.
Updated on September 9, 2026 1:07 PM UTC
Copyright © MFRMLS.com All information deemed reliable but not guaranteed. All properties are subject to prior sale, change or withdrawal. Neither listing broker(s) or information provider(s) shall be responsible for any typographical errors, misinformation, misprints and shall be held totally harmless. Listing(s) information is provided for consumers personal, non-commercial use and may not be used for any purpose other than to identify prospective properties consumers may be interested in purchasing. Information on this site was last updated Last updated on September 9, 2026 1:07 PM UTC The listing information on this page last changed on Last updated on September 9, 2026 1:07 PM UTCd. The data relating to real estate for sale on this website comes in part from the Internet Data Exchange program of MFR MLS.
All information deemed reliable but not guaranteed. All properties are subject to prior sale, change or withdrawal. Neither listing broker(s) or information provider(s) shall be responsible for any typographical errors, misinformation, misprints and shall be held totally harmless. Listing(s) information is provided for consumers personal, non-commercial use and may not be used for any purpose other than to identify prospective properties consumers may be interested in purchasing.
Updated on September 9, 2026 1:07 PM UTC
 The data relating to real estate for sale/lease on this web site come in part from a cooperative data exchange program of the multiple listing service (MLS) in which this real estate firm (Broker) participates. The data is provided exclusively for the user's personal non-commercial use, and may not be used for any purpose other than to identify properties that the user may be interested in purchasing or leasing. The properties displayed may not be all of the properties in the MLS's database, or all
 These listings are provided by the IDX Program of Brevard County, Florida. Real Estate listings held by brokerage firms other than Florida Homes Realty and Mortgage - Gainesville are marked with the IDX Logo and detailed information about them includes the name of the listing brokers. IDX information is provided exclusively for consumers' personal, non-commercial use, and may not be used for any purpose other than to identify prospective properties consumers may be interested in purchasing. Information
 Information should be deemed reliable but not guaranteed, all representations are approximate, and individual verification is recommended. Copyright ©2018 All rights reserved. Last Update: September 9, 2026 1:08 PM UTC
 All information deemed reliable but not guaranteed. All properties are subject to prior sale, change or withdrawal. Neither listing broker(s) or information provider(s) shall be responsible for any typographical errors, misinformation, misprints and shall be held totally harmless. Listing(s) information is provided for consumer's personal, non-commercial use and may not be used for any purpose other than to identify prospective properties consumers may be interested in purchasing. The data relating
