
Waterfront
Address
3057 Porto Lago Court, WINDERMERE, FL
Price
$ 13,995,000
Property Attributes
- MLS#O6411245
- TypeSingle Family
- Listing Status Active
- CountyOrange
- CityWINDERMERE
- AreaWindermere
- NeighborhoodLAKE DOWN POINTE 50 42
- Zip34786
- StyleSingle Family Residence
- Year Built2026
- Taxes$ 18356
- Price$ 13,995,000
- Bedrooms6
- Full Bathrooms6
- Half Bathrooms5
- Sqr Footage12067
- Lot Size1.13 Acres
Data Source:
Stellar MLS
Property Description
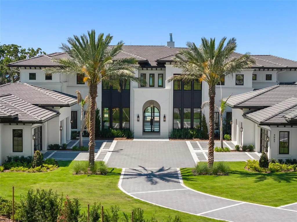
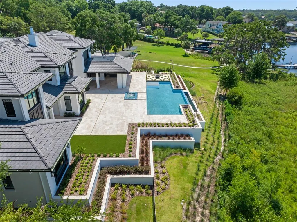
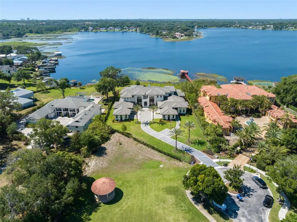
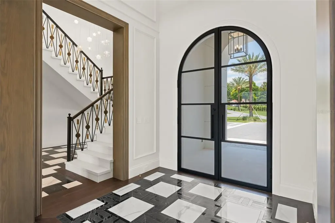
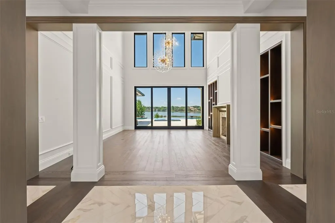
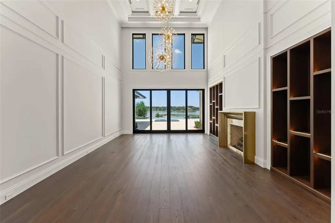
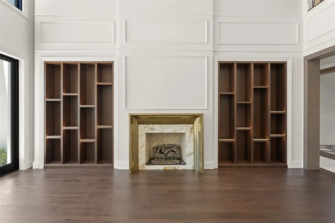
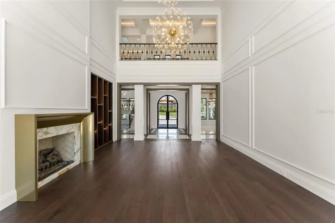
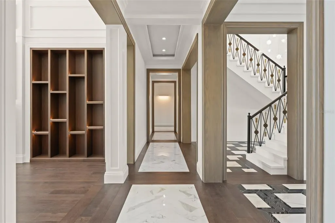
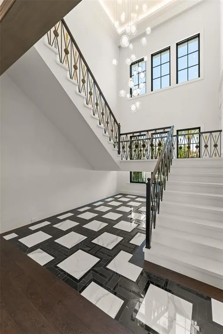
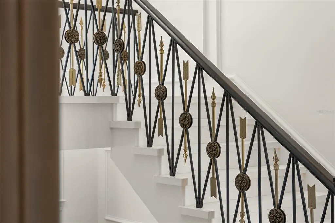
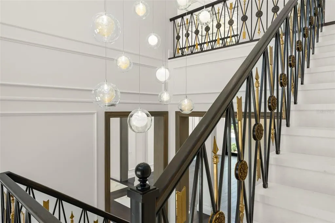
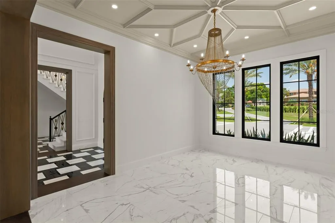
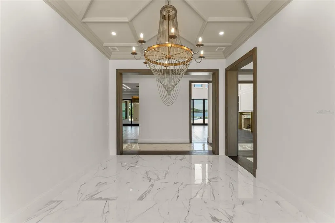
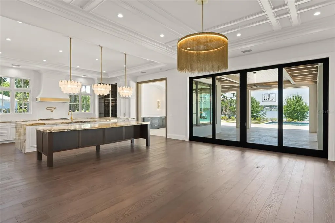
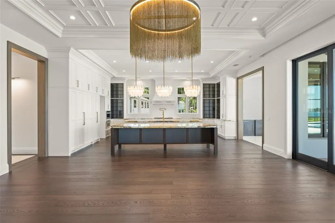
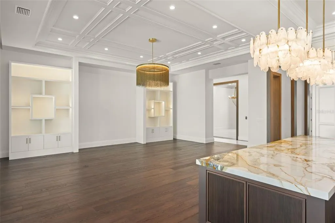
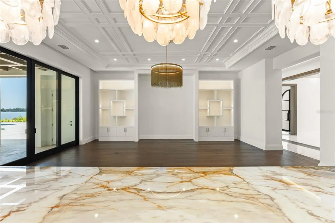
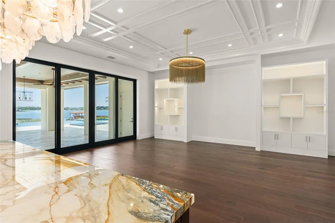
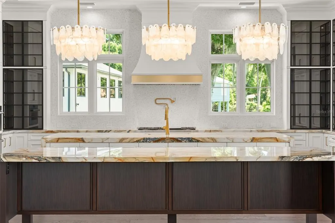
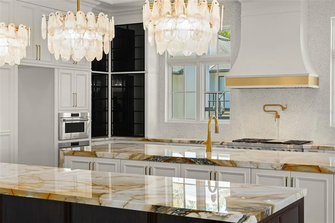
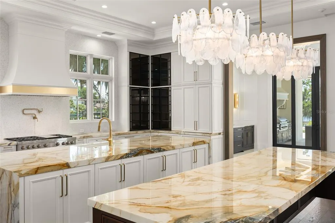
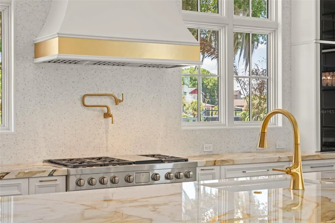
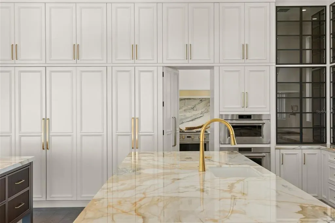
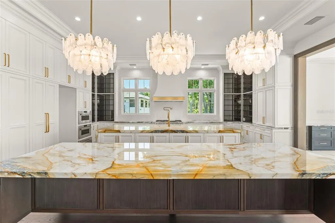
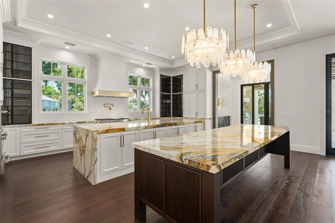
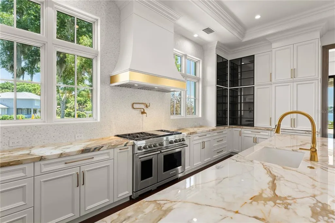
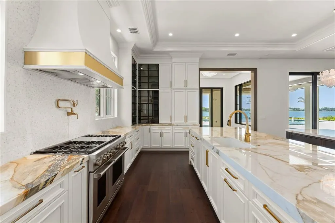
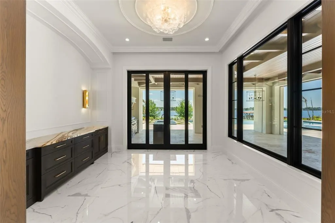
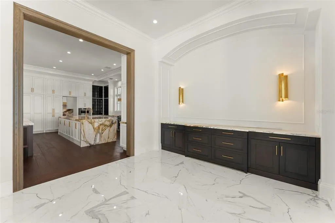
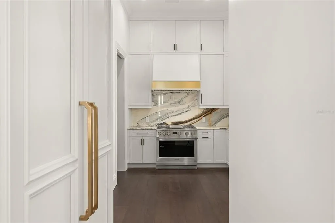
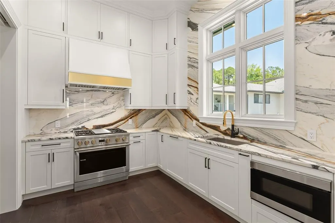
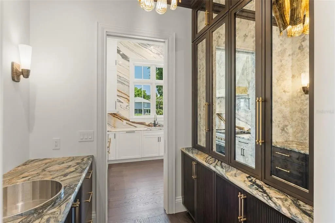
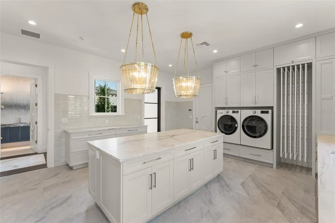
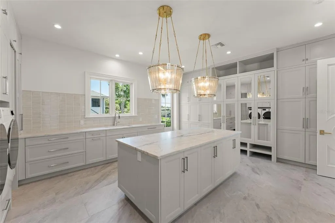
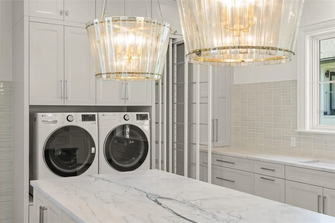
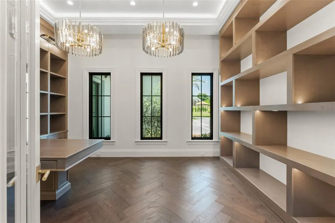
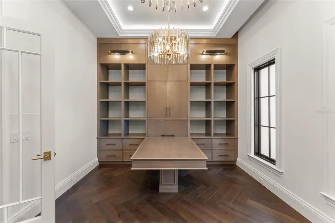
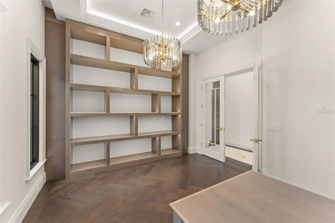
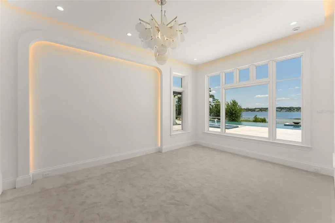
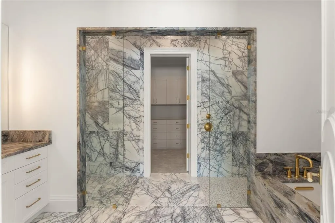
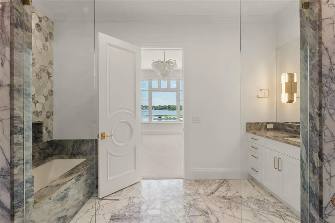
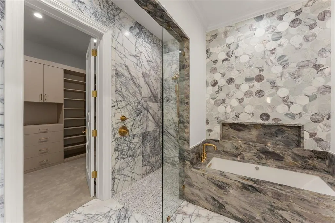
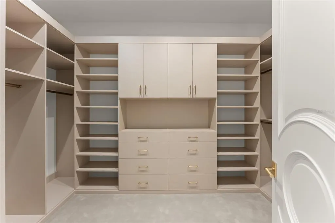
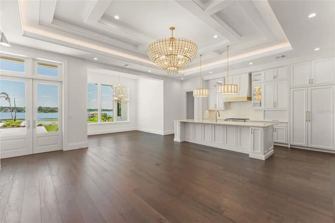
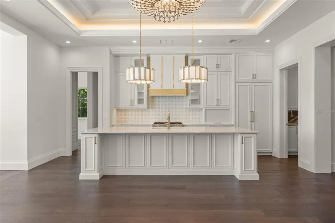
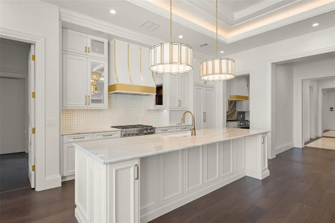
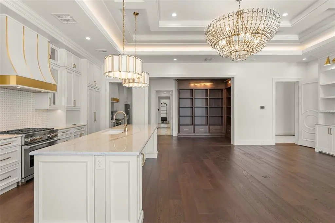
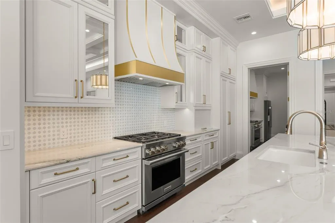
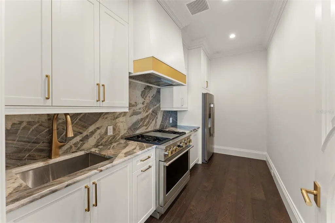
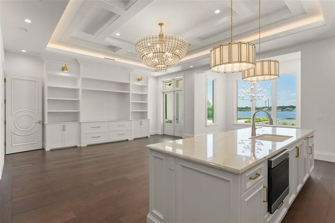
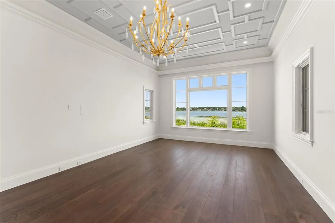
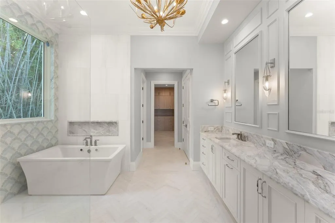
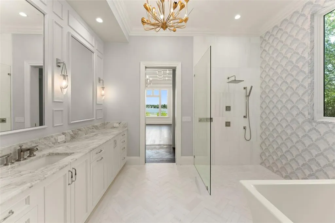
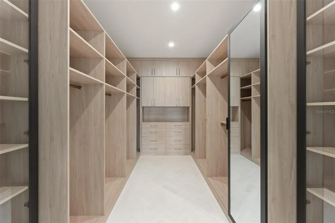
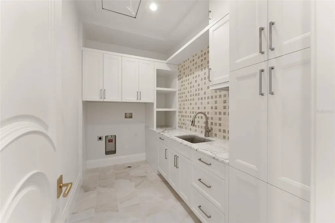
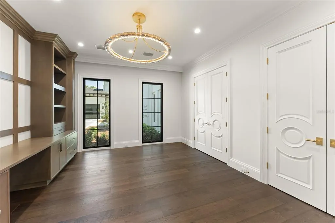
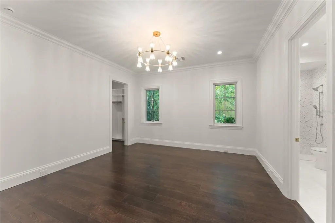
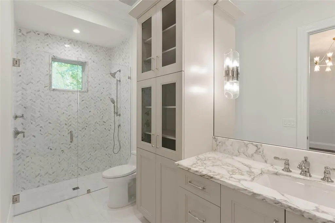
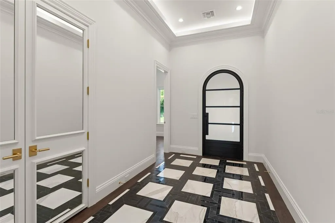
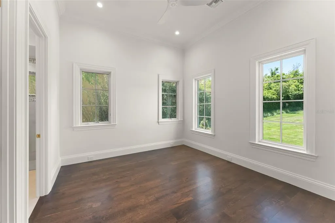
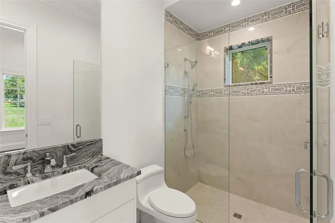
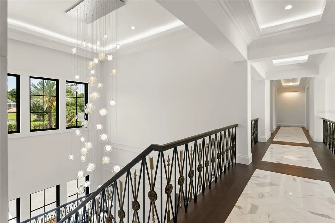
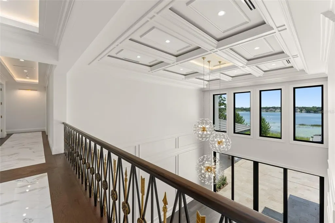
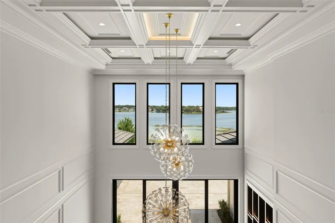
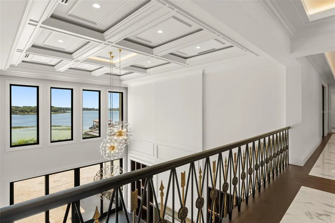
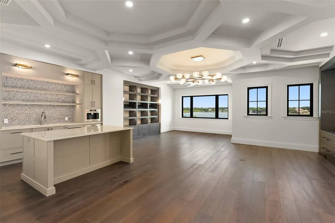
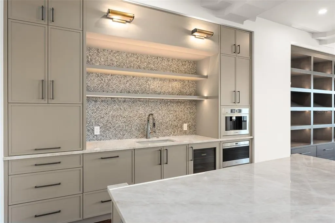
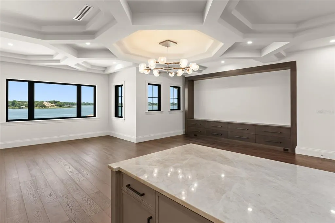
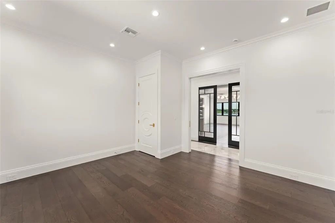
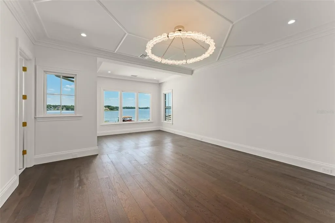
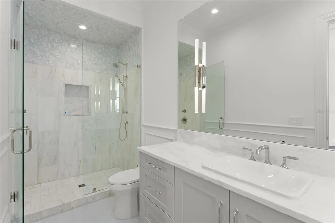
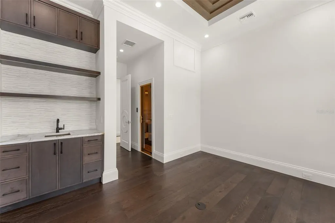
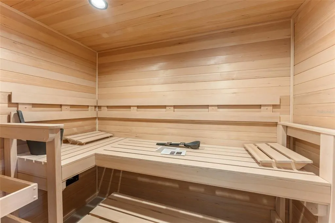
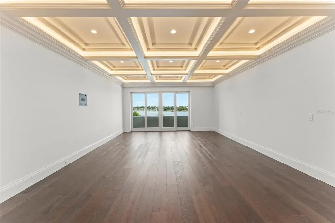
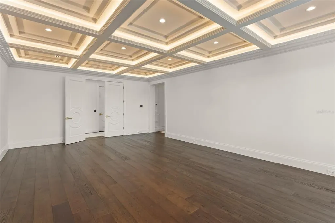
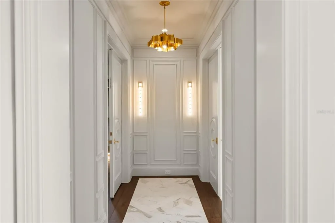
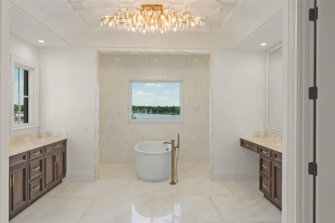
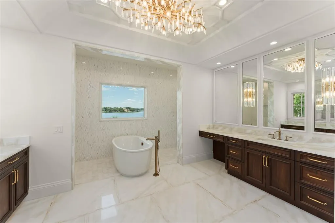
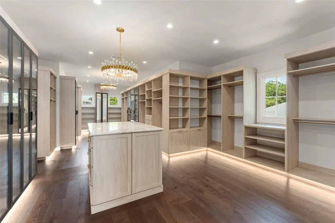
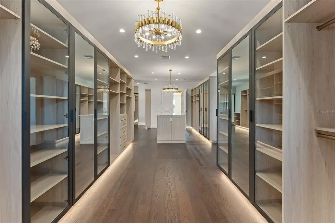
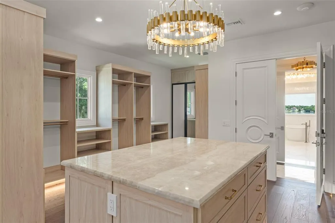
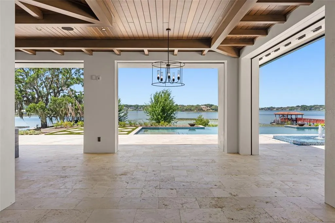
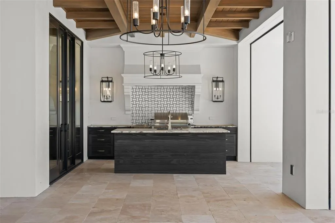
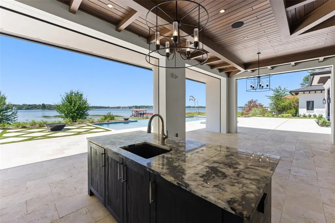
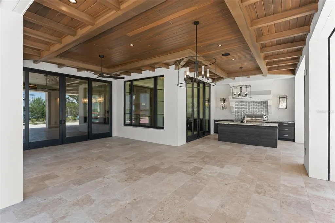
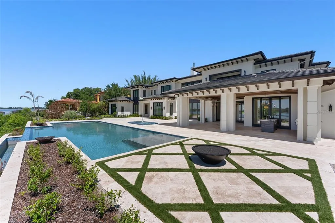
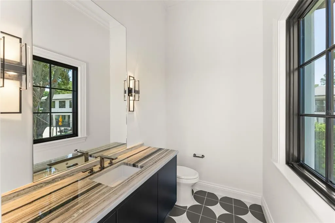
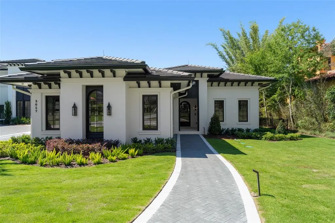
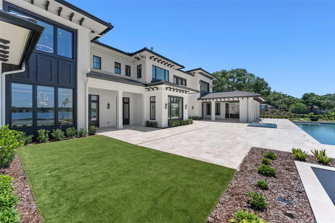
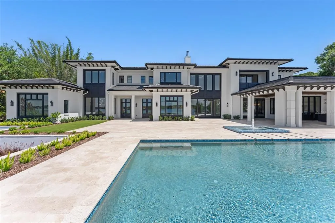
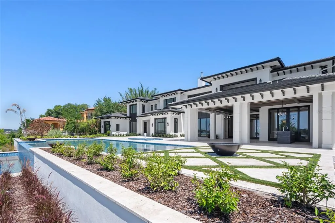
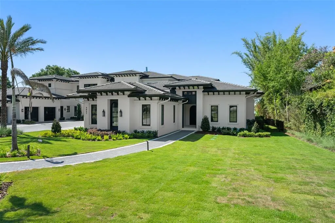
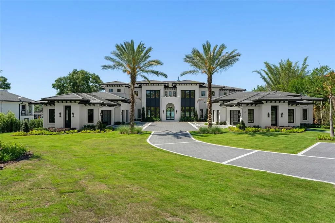
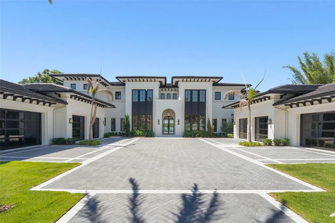
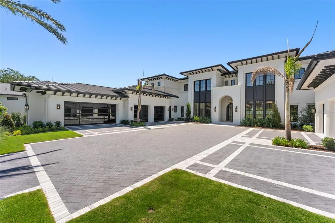
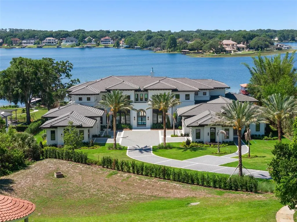
BRAND NEW ESTATE. A truly exceptional one-of-one on the shores of Lake Down, boasting over 12,000SF, 6BR's, 6/5BA's, and unmatched multigenerational flexibility. Designed by Mark Nasrallah and curated by Sorenson Construction, every inch of this estate was crafted with intention and the finest materials. Two 4-car garages flank either side of the oversized motor court, offering private entry to both the main house and the attached guest house. Off the main foyer, you'll find the formal dining room with Calacatta marble floors, and geometric coffered ceiling. Just beyond the elevator lies a 17x19 laundry room with an expansive island. The east wing is home to the gourmet kitchen, breakfast room, and family room. The chef's kitchen includes a Wolf six-burner gas stove with a built-in range hood, stacked double oven, and Sub-Zero double-wide refrigerator. Two Calacatta Macchia Vecchia marble islands create the ultimate statement. Beyond the main kitchen, behind a hidden door, is the prep/messy kitchen, with a Monogram 4-burner gas stove, Bosch refrigerator, walk-in pantry and butler's pantry. On the opposite side of the kitchen, the spacious breakfast room is bathed in natural light with access to the summer kitchen and pool deck through glass sliding doors. The open-concept layout flows effortlessly to the family room, where a backlit, custom media wall offers endless entertainment options. At the center of the main house is the expansive living room, the heartbeat of the estate. From the backlit coffered ceilings to the handcrafted millwork, and an overwhelming wall of glass, every part of this room feels larger than life. Rich hardwood flooring, built-in bookshelves, and a custom brass fireplace make it feel as charming as it is expansive. For guests, there is a first-floor ensuite bedroom complete with a separate generous lounge room, all overlooking spectacular lake views. Beyond the custom iron staircase on the first floor is the executive office, with built-in library, wood desk, and beautiful herringbone flooring. Adjacent is a stunning powder bath, followed by the interior guesthouse entry, which opens to a generous living room, a full-size kitchen with a Wolf 6-burner gas stove and a beautiful Arpell Azul mosaic backsplash, its own prep/messy kitchen, and full butler's pantry. The guest house's primary suite is its own oasis, with sweeping lake views, an ensuite bathroom, double vanity, clawfoot tub, and a huge walk-in closet. Two additional ensuite bedrooms — one designed for staff — a full-sized laundry room, and a flex room complete the guest house. Upstairs, the primary suite spans the entire east wing, with handcrafted coffered and backlit ceilings that are mesmerizing, plus panoramic views of Lake Down from the balcony. The master ensuite bathroom boasts a freestanding massage bath, his-and-hers vanities, and Walden Onyx designer wall coverings. The immersive primary walk-in closet will simply take your breath away, featuring designated his-and-hers areas, a center island, custom-built-in cabinetry, and an adjacent laundry room for the upper level. Directly next to the primary suite lies a spa retreat with a sauna room. A media room and entertainment den complete with its own kitchenette boast a flex room directly across the hall as well as an oversized ensuite guest suite. Outside, the limestone pool deck & covered summer kitchen, the disappearing-edge pool and spa with retractable screens provide the perfect retreat.
| Elementary School | Middle School | High School |
|---|---|---|
| Thornebrooke Elem Elementary School | Gotha Middle Middle School | Olympia High High School |
| Price History | |
|---|---|
| 6/14/2026 | Listed $13,995,000 |
General Features
| Sewer | Septic Tank |
|---|---|
| Heating | Central |
| Cooling | Central Air |
| Utilities | BB/HS Internet Available,Cable Available |
| Roof | Metal |
| Appliances | Built-In Oven,Dishwasher,Disposal,Dryer,Range,Refrigerator,Washer |
| Zoning | R-CE |
| HOA Fee | 4500 |
| Garage Spaces | 8 |
| Pool Features | In Ground |
| Security Features | Security System |
| Construction Materials | Block,HardiPlank Type |
| Pets Allowed | Yes |
| Year Built | 2026 |
| Levels | Two |
| Property Subtype | Single Family Residence |
| Tax Year | 2025 |
| Ownership | Fee Simple |
| Waterfront Features | Lake Front,Lake - Chain of Lakes |
| Community Features | Gated Community - No Guard |
| Assoc Fee Paid Per | Annually |
| County | Orange |
| New Construction | false |
| Property Type | Residential |
| Attached Garage | true |
| Subdivision Name | LAKE DOWN POINTE 50 42 |
| Facing Direction | North |
| Garage Y/N | true |
| Total Rooms | 13 |
| Full Baths | 6 |
| Status | Active |
| Directions | From downtown Orlando, take exit 78 to Conroy Road west. Right on Apopka Vineland, Left on Windy Ridge, Left on Porto Lago. |
| High School | Olympia High |
| City | WINDERMERE |
| Body of Water | LAKE DOWN |
| Association Name | Lake Down Pointe/Imtiaz Zaidi |
| Senior Community Y/N | false |
| MLS Area | 34786 - Windermere |
| Lot Size Units | Acres |
| Lot Size Square Feet | 223344 |
| Carport Y/N | false |
| Listing Terms | Cash,Conventional |
| Spa Features | Heated,In Ground |
| Elementary School | Thornebrooke Elem |
| Land Lease Y/N | false |
| Tax Annual Amount | 18356 |
| Home Warranty Y/N | false |
| Middle/Junior High School | Gotha Middle |
| Additional Parcels Y/N | false |
| Lease Considered Y/N | true |
| Building Area Units | Square Feet |
| Living Area Units | Square Feet |
| Standard Status | Active |
| Occupancy Type | Vacant |
| Tax Lot | 3 |
| Legal Description | LAKE DOWN POINTE 50/42 LOT 3 |
| Water View | Lake,Lake - Chain of Lakes |
| Water Access Type | Lake,Lake - Chain of Lakes |
| Minimum Lease | 7 Months |
| Water Access Y/N | true |
| Monthly HOA Amount | 375 |
| Additional Rooms | Bonus Room,Breakfast Room Separate,Family Room,Formal Dining Room Separate,Formal Living Room Separate,Interior In-Law Suite w/Private Entry |
| Water View Y/N | true |
| Flood Zone Code | AE |
| In Law Suite YN | true |
| In Law Suite Description | 2+ Bathrooms,2+ Bedrooms,Attached,Kitchen |
| DockY/N | false |
Interior Features
| Interior Amenities | Crown Molding,Elevator,PrimaryBedroom Upstairs,Sauna,Walk-In Closet(s) |
|---|---|
| Flooring | Carpet,Tile,Hardwood |
| Furnished Y/N | Unfurnished |
| Fireplace Features | Gas,Living Room |
| Air Conditioning Y/N | true |
| Heating Y/N | true |
| Fireplace Y/N | true |
| Half Baths | 5 |
| Laundry Features | Laundry Room |
| Total Bedrooms | 6 |
| LivingAreaSource | Builder |
| Total Baths | 11 |
Exterior Features
| Exterior Amenities | Irrigation System,Outdoor Kitchen,Sidewalk,Sliding Doors |
|---|---|
| Water Source | Canal/Lake For Irrigation |
| Lot Size Area | 5.1273 |
| Foundation Details | Slab |
| Spa | true |
| Building Area Total | 15910 |
| Lot Size Acres | 1.13 |
| Road Surface Type | Paved |
| Private Pool | true |
| Waterfront Y/N | true |
| Covered Spaces | 8 |
Amenities
- Foreclosure
- Views
- Short Sale
- New Construction
- Adult 55+
- Lease To Own
- No HOA Fees
- Furnished
- Primary On Main
- Air Conditioning
- Seller Finance
- Green
- Fixer Upper
- Horse
- Golf
- Fireplace
- Deck
- Garage
- Basement
- Pool
Property vs Single Family Average in 34786
Price
Taxes
Year Built
 Copyright © MFRMLS.com All information deemed reliable but not guaranteed. All properties are subject to prior sale, change or withdrawal. Neither listing broker(s) or information provider(s) shall be responsible for any typographical errors, misinformation, misprints and shall be held totally harmless. Listing(s) information is provided for consumers personal, non-commercial use and may not be used for any purpose other than to identify prospective properties consumers may be interested in purchasing. Information on this site was last updated Last updated on September 9, 2026 1:07 PM UTC The listing information on this page last changed on Last updated on September 9, 2026 1:07 PM UTCd. The data relating to real estate for sale on this website comes in part from the Internet Data Exchange program of MFR MLS.
All information deemed reliable but not guaranteed. All properties are subject to prior sale, change or withdrawal. Neither listing broker(s) or information provider(s) shall be responsible for any typographical errors, misinformation, misprints and shall be held totally harmless. Listing(s) information is provided for consumers personal, non-commercial use and may not be used for any purpose other than to identify prospective properties consumers may be interested in purchasing.
Updated on September 9, 2026 1:07 PM UTC
Copyright © MFRMLS.com All information deemed reliable but not guaranteed. All properties are subject to prior sale, change or withdrawal. Neither listing broker(s) or information provider(s) shall be responsible for any typographical errors, misinformation, misprints and shall be held totally harmless. Listing(s) information is provided for consumers personal, non-commercial use and may not be used for any purpose other than to identify prospective properties consumers may be interested in purchasing. Information on this site was last updated Last updated on September 9, 2026 1:07 PM UTC The listing information on this page last changed on Last updated on September 9, 2026 1:07 PM UTCd. The data relating to real estate for sale on this website comes in part from the Internet Data Exchange program of MFR MLS.
All information deemed reliable but not guaranteed. All properties are subject to prior sale, change or withdrawal. Neither listing broker(s) or information provider(s) shall be responsible for any typographical errors, misinformation, misprints and shall be held totally harmless. Listing(s) information is provided for consumers personal, non-commercial use and may not be used for any purpose other than to identify prospective properties consumers may be interested in purchasing.
Updated on September 9, 2026 1:07 PM UTC
 The data relating to real estate for sale/lease on this web site come in part from a cooperative data exchange program of the multiple listing service (MLS) in which this real estate firm (Broker) participates. The data is provided exclusively for the user's personal non-commercial use, and may not be used for any purpose other than to identify properties that the user may be interested in purchasing or leasing. The properties displayed may not be all of the properties in the MLS's database, or all
 These listings are provided by the IDX Program of Brevard County, Florida. Real Estate listings held by brokerage firms other than Florida Homes Realty and Mortgage - Gainesville are marked with the IDX Logo and detailed information about them includes the name of the listing brokers. IDX information is provided exclusively for consumers' personal, non-commercial use, and may not be used for any purpose other than to identify prospective properties consumers may be interested in purchasing. Information
 Information should be deemed reliable but not guaranteed, all representations are approximate, and individual verification is recommended. Copyright ©2018 All rights reserved. Last Update: September 9, 2026 1:08 PM UTC
 All information deemed reliable but not guaranteed. All properties are subject to prior sale, change or withdrawal. Neither listing broker(s) or information provider(s) shall be responsible for any typographical errors, misinformation, misprints and shall be held totally harmless. Listing(s) information is provided for consumer's personal, non-commercial use and may not be used for any purpose other than to identify prospective properties consumers may be interested in purchasing. The data relating
