
Address
13328 Overstreet Road, WINDERMERE, FL
Price
$ 629,900
Property Attributes
- MLS#O6423949
- TypeSingle Family
- Listing Status Pending
- CountyOrange
- CityWINDERMERE
- AreaWindermere
- NeighborhoodLAKE SAWYER SOUTH
- Zip34786
- StyleCraftsman
- Year Built2014
- Taxes$ 5013
- Price$ 629,900
- Bedrooms4
- Full Bathrooms3
- Half Bathrooms0
- Sqr Footage2648
- Lot Size0.17 Acres
Data Source:
Stellar MLS
Property Description
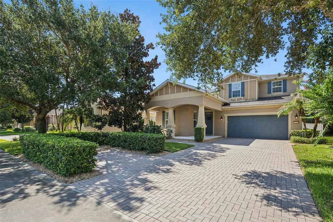
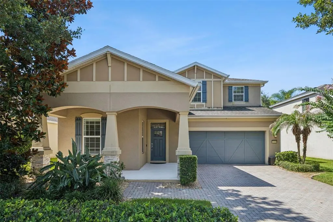
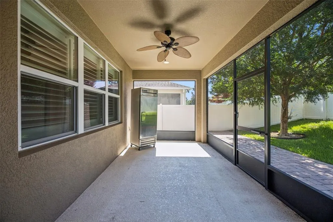
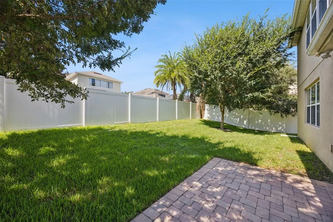
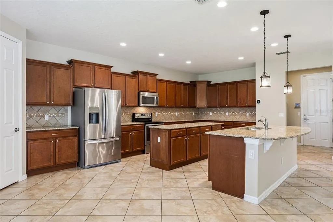
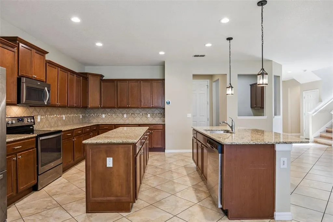
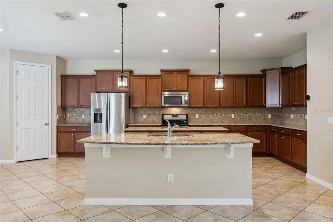
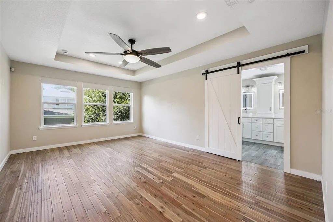
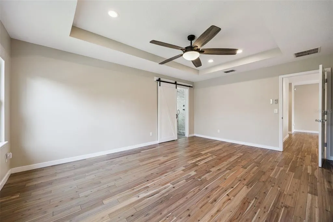
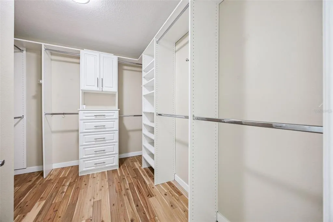
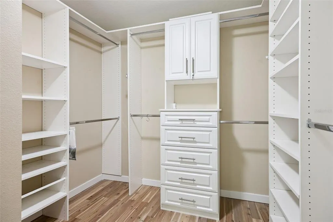
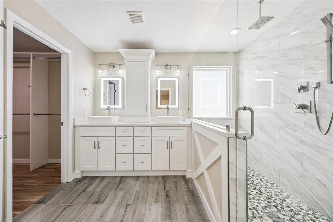
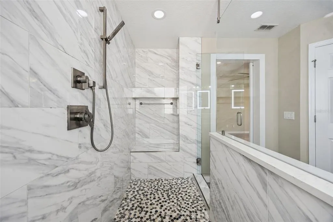
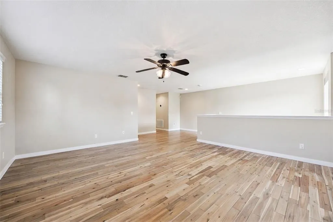
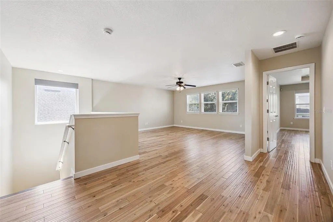
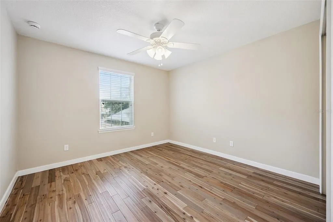
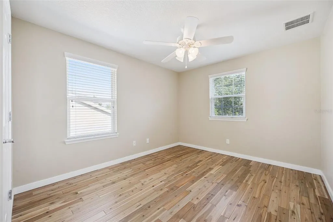
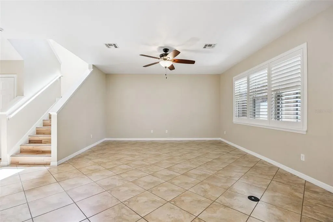
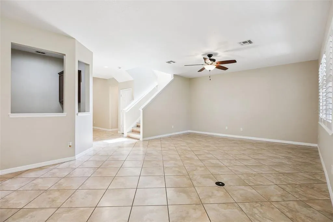
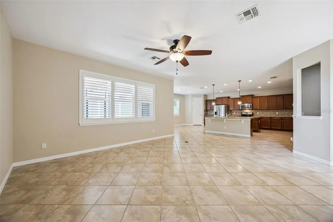
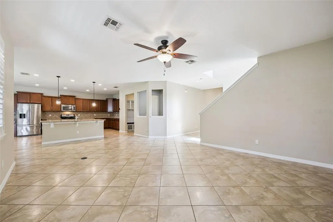
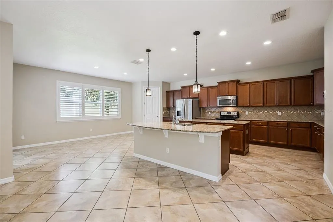
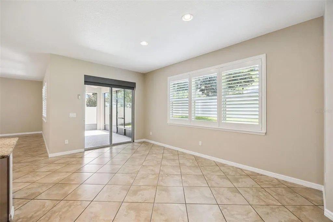
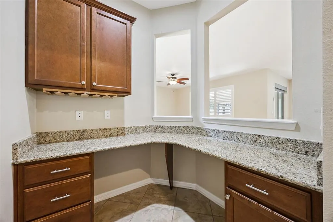
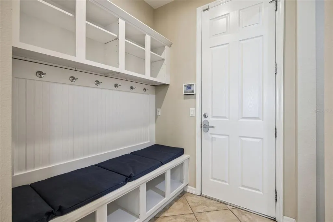
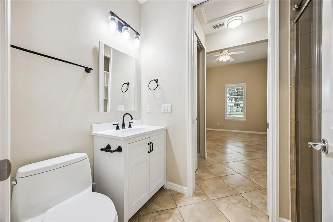
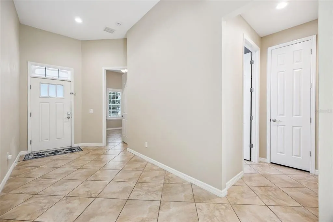
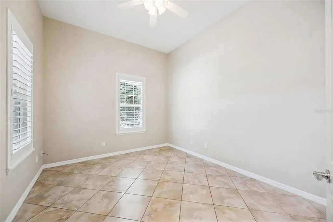
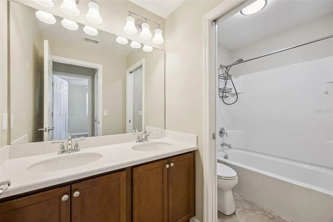
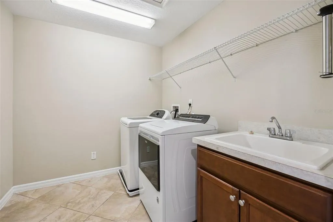
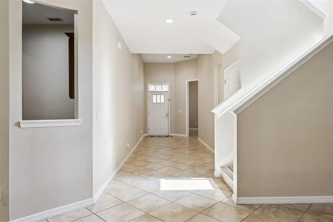
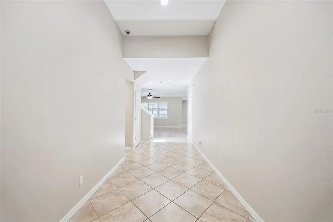
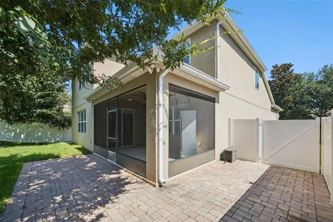
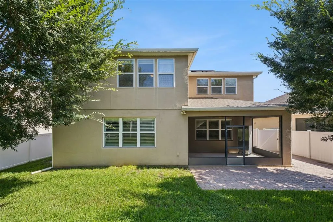
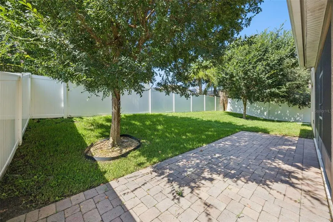
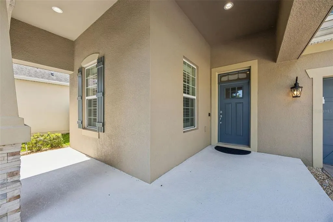
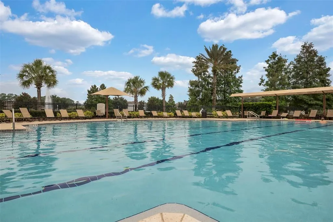
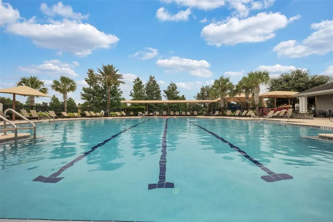
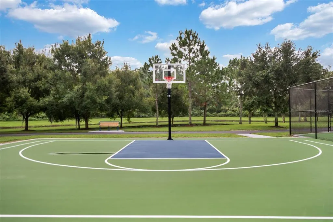
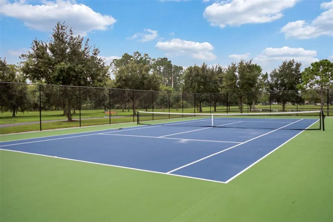
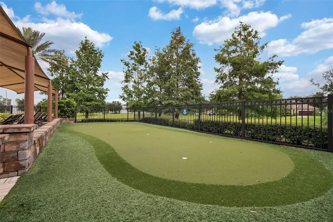
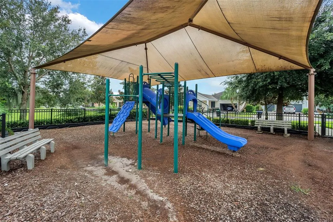
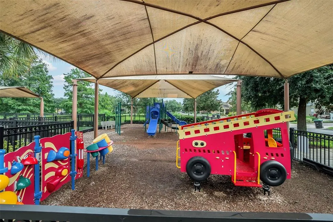
Under contract-accepting backup offers. Situated on a distinguished homesite in one of Windermere's most sought after locations, 13328 Overstreet Road impresses right when you pull into the oversized 6+ CAR PAVER DRIVWAY with parking for up to six vehicles. If any of those vehicles are electric, you can charge them using the installed TESLA CAR CHARGER and save $$ on the electric bill with the PAID-OFF SOLAR PANELS. This home defines exceptional value and modern efficiency. At the heart of the home, the GOURMET KITCHEN is an entertainer's dream, with not one, but two center islands, ample solid WOOD CABINETS with crown molding, granite counters, and a tile backsplash. A stainless steel appliance package complements these features. A spacious dining area, family room, a mini mudroom off the garage, and a multipurpose space with additional cabinetry perfect for a small office, coffee bar, or wine bar. If you are looking for some multigenerational space, take advantage of the downstairs ensuite, which includes built-in closet organizers, a new vanity and toilet and a walk in shower. There is no carpet; the entire first floor has ceramic tile and the stairs and upstairs feature newly installed hardwood flooring. Luxurious master suite provides ELECTRIC BLINDS to let the light in and out at your fingertips, a perfectly organized walk in closet with custom built ins plus a double sink vanity with vessel sinks, modern light framed mirrors and a remodeled huge walk in shower complete with a shower wand, RAINHEAD SHOWER and pebble stone floor. The second floor also offers a tremendous bonus/game room, media lounge, office or fitness studio along with 2 additional bedrooms, a full bath, and a laundry room with its own built-in sink and cabinet. Additional interior upgrades include plantation shutters on the first floor, an electric blind to the exterior and a digital thermostat. Exterior features include a SCREEN ENCLOSED LANAI overlooking the fully fenced backyard for quiet comfort, privacy and shade from the yard's mature landscaping. Pavers line the back patio, making it possible to step right outside to both grill and dine al fresco during the temperate fall, winter, and spring months here in Central Florida. Additional features include YEAR ROUND HOLIDAY LIGHTING installed on the home making you ready for every season with the flip of a switch. Neighborhood features include a community pool complete with lounge chairs and a covered pavilion, a basketball court, a tennis court, a putting green, playgrounds covered from the sun or rain, and plenty of green space. LOCATION BENEFITS include easy access to DISNEY, SR 429, SR 408 to Downtown Orlando, Florida Turnpike, I4, shopping, restaurants and much more! Combining sophisticated finishes, versatile living spaces, and cutting-edge energy-conscious upgrades, this exceptional Windermere residence offers a lifestyle as impressive as the home itself.
| Elementary School | Middle School | High School |
|---|---|---|
| Sunset Park Elem Elementary School | Horizon West Middle School Middle School | Windermere High School High School |
| Price History | |
|---|---|
| 7/11/2026 | Listed $639,900 |
| 8/6/2026 | 2$629,900 |
General Features
| Sewer | Public Sewer |
|---|---|
| Heating | Central |
| Cooling | Central Air |
| Utilities | Public,Solar |
| Possession | Close Of Escrow |
| Roof | Shingle |
| Appliances | Dishwasher,Disposal,Microwave,Range,Refrigerator |
| Zoning | P-D |
| HOA Fee | 243 |
| Garage Spaces | 2 |
| Association Fee Includes | Community Pool,Recreational Facilities |
| Architectural Style | Craftsman |
| Security Features | Smoke Detector(s) |
| Construction Materials | Block,Stucco |
| Pets Allowed | Yes |
| Year Built | 2014 |
| Levels | Two |
| Property Subtype | Single Family Residence |
| Tax Year | 2025 |
| Ownership | Fee Simple |
| Community Features | Pool |
| Assoc Fee Paid Per | Quarterly |
| County | Orange |
| New Construction | false |
| Property Type | Residential |
| Association Amenities | Basketball Court,Playground,Recreation Facilities,Tennis Court(s) |
| Attached Garage | true |
| Subdivision Name | LAKE SAWYER SOUTH |
| Facing Direction | Southwest |
| Garage Y/N | true |
| Total Rooms | 9 |
| Full Baths | 3 |
| Status | Pending |
| Directions | SR 535 to Overstreet to home on the left |
| High School | Windermere High School |
| City | WINDERMERE |
| Association Name | Leland Management/ Tiffany Castille |
| Senior Community Y/N | false |
| MLS Area | 34786 - Windermere |
| Lot Size Units | Square Feet |
| Lot Size Square Feet | 7511 |
| Carport Y/N | false |
| Listing Terms | Cash,Conventional,FHA,VA Loan |
| Elementary School | Sunset Park Elem |
| Land Lease Y/N | false |
| Tax Annual Amount | 5013 |
| Home Warranty Y/N | false |
| Middle/Junior High School | Horizon West Middle School |
| Additional Parcels Y/N | false |
| Lease Considered Y/N | true |
| Virtual Tour | https://media.devoredesign.com/sites/rdvpaaok/unbranded |
| Building Area Units | Square Feet |
| Living Area Units | Square Feet |
| Standard Status | Active Under Contract |
| Occupancy Type | Vacant |
| Tax Lot | 070 |
| Legal Description | LAKE SAWYER SOUTH PHASE 1 67/1 LOT 107 |
| Minimum Lease | 7 Months |
| Water Access Y/N | false |
| Monthly HOA Amount | 81 |
| Additional Rooms | Bonus Room,Family Room,Inside Utility |
| Water View Y/N | false |
| Flood Zone Code | X |
| In Law Suite YN | false |
| Flood Zone Code X | Yes |
Interior Features
| Interior Amenities | Built-in Features,Ceiling Fan(s),Eating Space In Kitchen,Solid Wood Cabinets,Stone Counters,Thermostat,Walk-In Closet(s) |
|---|---|
| Flooring | Ceramic Tile,Hardwood |
| Furnished Y/N | Unfurnished |
| Air Conditioning Y/N | true |
| Heating Y/N | true |
| Window Features | Blinds,Shutters |
| Fireplace Y/N | false |
| Laundry Features | Inside,Laundry Room,Upper Level |
| Total Bedrooms | 4 |
| LivingAreaSource | Builder |
| Total Baths | 3 |
Exterior Features
| Exterior Amenities | Irrigation System |
|---|---|
| Vegetation | Trees/Landscaped |
| Fencing | Fenced,Vinyl |
| Parking Features | Driveway,Oversized |
| Water Source | Public |
| Lot Size Area | 7511 |
| Foundation Details | Slab |
| Building Area Total | 3491 |
| Lot Size Acres | 0.17 |
| Road Surface Type | Paved |
| Private Pool | false |
| Waterfront Y/N | false |
| Covered Spaces | 2 |
| Road Frontage Type | Street Paved |
Amenities
- Foreclosure
- Views
- Short Sale
- New Construction
- Adult 55+
- Lease To Own
- No HOA Fees
- Furnished
- Primary On Main
- Air Conditioning
- Seller Finance
- Green
- Fixer Upper
- Horse
- Golf
- Fireplace
- Deck
- Garage
- Basement
- Pool
Property vs Single Family Average in 34786
Price
Taxes
Year Built
 Copyright © MFRMLS.com All information deemed reliable but not guaranteed. All properties are subject to prior sale, change or withdrawal. Neither listing broker(s) or information provider(s) shall be responsible for any typographical errors, misinformation, misprints and shall be held totally harmless. Listing(s) information is provided for consumers personal, non-commercial use and may not be used for any purpose other than to identify prospective properties consumers may be interested in purchasing. Information on this site was last updated Last updated on September 10, 2026 1:41 PM UTC The listing information on this page last changed on Last updated on September 10, 2026 1:41 PM UTCd. The data relating to real estate for sale on this website comes in part from the Internet Data Exchange program of MFR MLS.
All information deemed reliable but not guaranteed. All properties are subject to prior sale, change or withdrawal. Neither listing broker(s) or information provider(s) shall be responsible for any typographical errors, misinformation, misprints and shall be held totally harmless. Listing(s) information is provided for consumers personal, non-commercial use and may not be used for any purpose other than to identify prospective properties consumers may be interested in purchasing.
Updated on September 10, 2026 1:41 PM UTC
Copyright © MFRMLS.com All information deemed reliable but not guaranteed. All properties are subject to prior sale, change or withdrawal. Neither listing broker(s) or information provider(s) shall be responsible for any typographical errors, misinformation, misprints and shall be held totally harmless. Listing(s) information is provided for consumers personal, non-commercial use and may not be used for any purpose other than to identify prospective properties consumers may be interested in purchasing. Information on this site was last updated Last updated on September 10, 2026 1:41 PM UTC The listing information on this page last changed on Last updated on September 10, 2026 1:41 PM UTCd. The data relating to real estate for sale on this website comes in part from the Internet Data Exchange program of MFR MLS.
All information deemed reliable but not guaranteed. All properties are subject to prior sale, change or withdrawal. Neither listing broker(s) or information provider(s) shall be responsible for any typographical errors, misinformation, misprints and shall be held totally harmless. Listing(s) information is provided for consumers personal, non-commercial use and may not be used for any purpose other than to identify prospective properties consumers may be interested in purchasing.
Updated on September 10, 2026 1:41 PM UTC
 The data relating to real estate for sale/lease on this web site come in part from a cooperative data exchange program of the multiple listing service (MLS) in which this real estate firm (Broker) participates. The data is provided exclusively for the user's personal non-commercial use, and may not be used for any purpose other than to identify properties that the user may be interested in purchasing or leasing. The properties displayed may not be all of the properties in the MLS's database, or all
 These listings are provided by the IDX Program of Brevard County, Florida. Real Estate listings held by brokerage firms other than Florida Homes Realty and Mortgage - Gainesville are marked with the IDX Logo and detailed information about them includes the name of the listing brokers. IDX information is provided exclusively for consumers' personal, non-commercial use, and may not be used for any purpose other than to identify prospective properties consumers may be interested in purchasing. Information
 Information should be deemed reliable but not guaranteed, all representations are approximate, and individual verification is recommended. Copyright ©2018 All rights reserved. Last Update: September 10, 2026 1:43 PM UTC
 All information deemed reliable but not guaranteed. All properties are subject to prior sale, change or withdrawal. Neither listing broker(s) or information provider(s) shall be responsible for any typographical errors, misinformation, misprints and shall be held totally harmless. Listing(s) information is provided for consumer's personal, non-commercial use and may not be used for any purpose other than to identify prospective properties consumers may be interested in purchasing. The data relating
