
Price Reduction - Views
Address
8724 Peachtree Park Court, WINDERMERE, FL
Price
$ 829,500
Property Attributes
- MLS#S5135795
- TypeSingle Family
- Listing Status Active
- CountyOrange
- CityWINDERMERE
- AreaWindermere
- NeighborhoodPEACHTREE PARK
- Zip34786
- StyleSingle Family Residence
- Year Built2015
- Taxes$ 9856
- Price$ 829,500
- Bedrooms4
- Full Bathrooms3
- Half Bathrooms1
- Sqr Footage3315
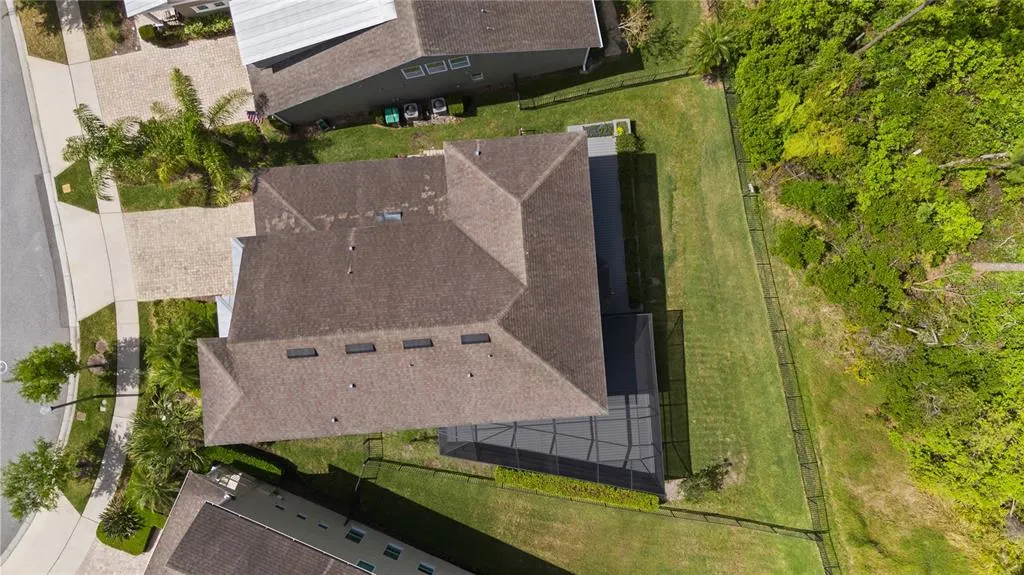
- Lot Size0.16 Acres
Data Source:
Stellar MLS
Property Description
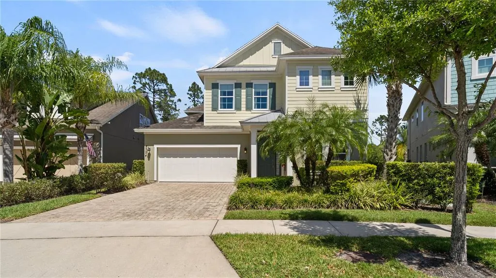
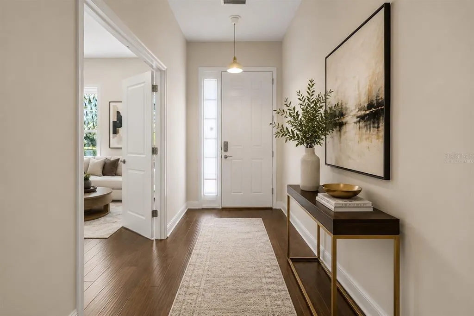
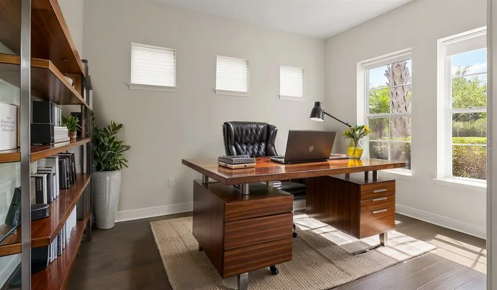
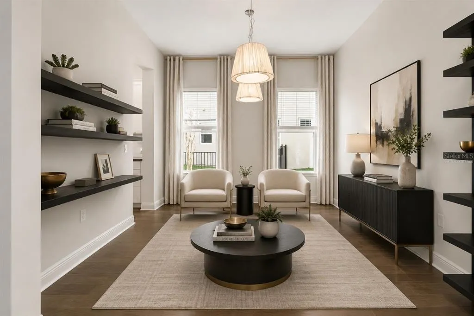
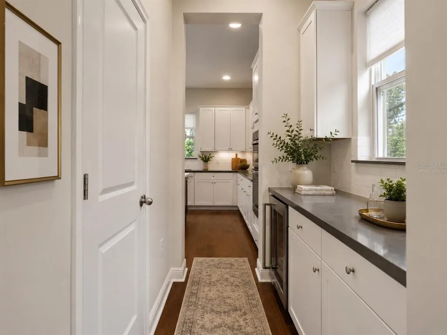
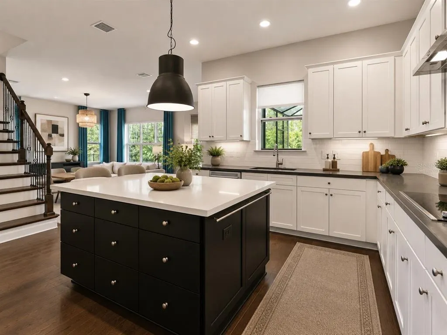
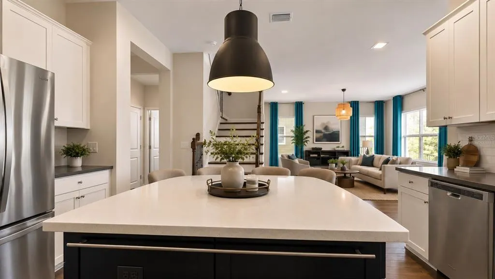
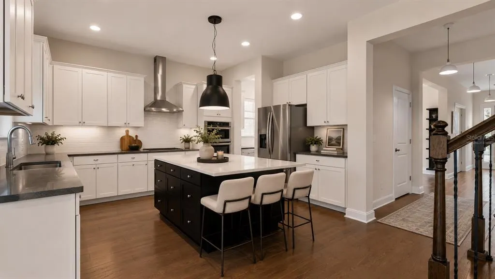
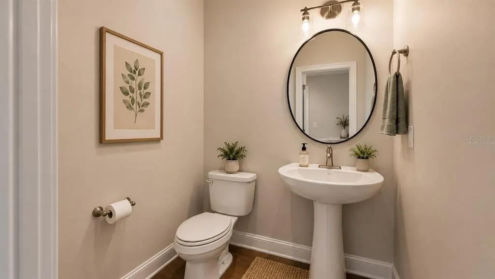
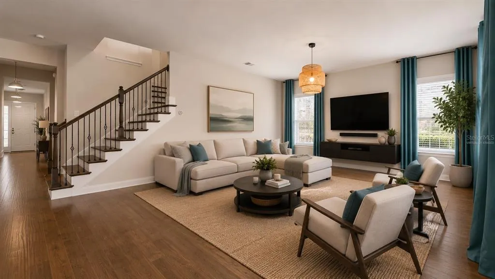
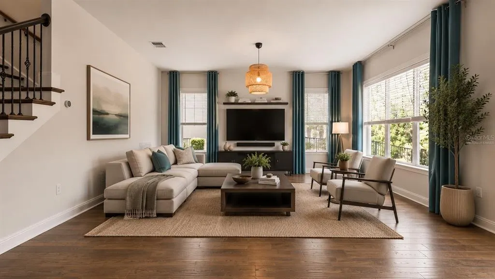
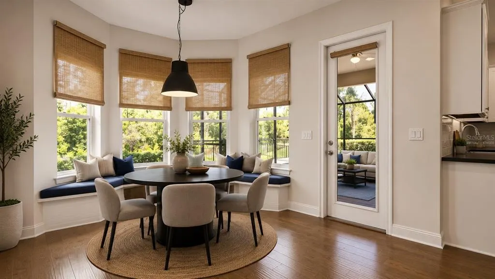
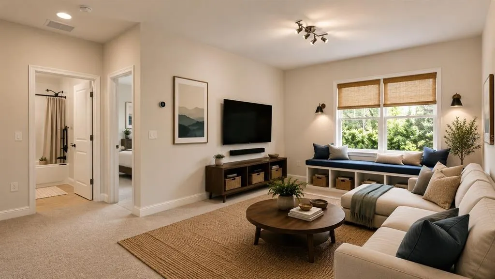
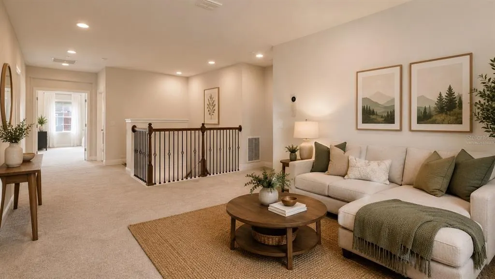
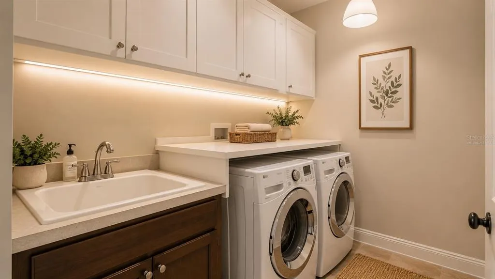
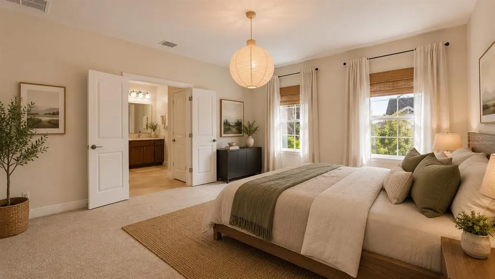
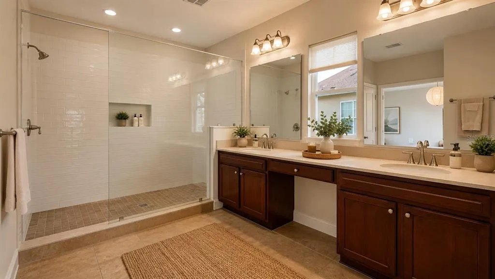
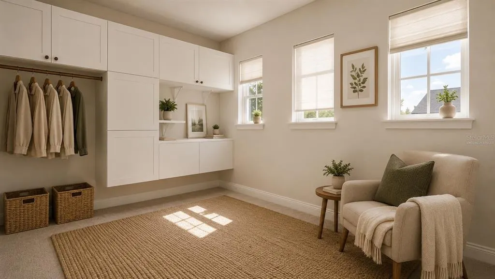
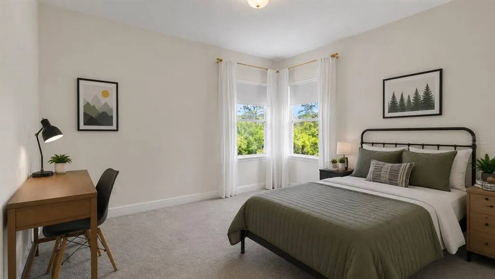
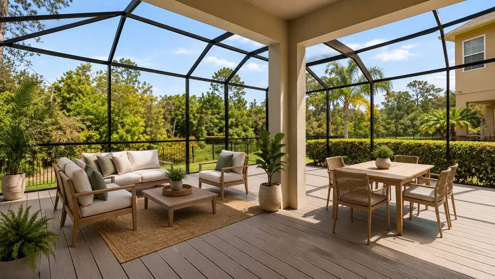
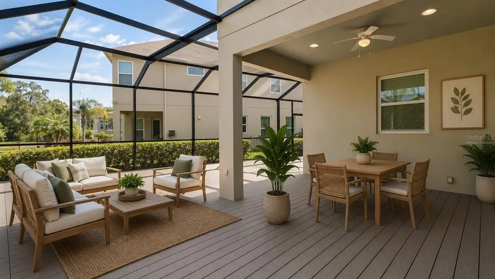
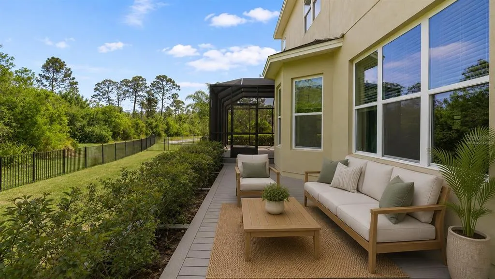
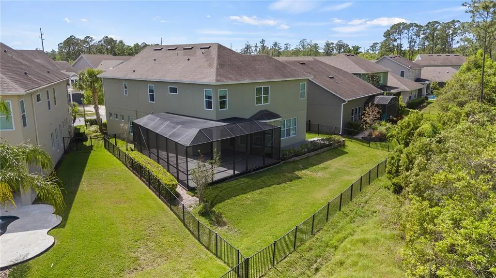
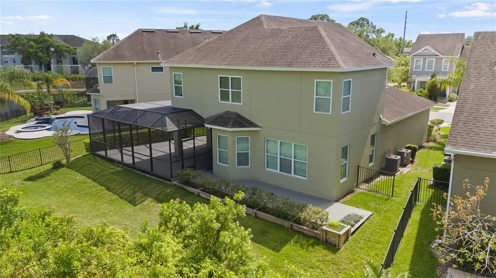
Recent pricing adjustment creates an exceptional opportunity to own a thoughtfully designed home in one of Windermere’s most sought-after hidden gems. With bonus spaces including a loft, mudroom, screened outdoor patio that goes around the house and a well-appointed this residence offers both refined living and everyday practicality. Experience the magic of Windermere living at Peachtree Park, a boutique enclave of just 28 homes located directly across the street from Walt Disney World. This rare community blends exclusivity, charm, and convenience, offering the perfect setting for both everyday comfort and unforgettable moments. Crafted by Ashton Woods, this Bimini model radiates elegance and functionality at every turn. Step inside to discover wood floors throughout the first level, a private office with French doors, and a formal dining room enhanced with a butler’s pantry and wine cooler. Ideal for entertaining. The gourmet kitchen is the heart of the home, featuring quartz countertops, custom window seating in the breakfast nook, and premium appliances. Upstairs, the primary suite is a true retreat with French doors, a long shower, and a custom walk-in closet. Additional bedrooms include a second suite and a Jack-and-Jill layout, providing flexibility for family or guests. Outdoor living is exceptional, with over 1,000 sq. ft. of decking—including 600 sq. ft. under screen enclosure—overlooking a serene pond and untouched forest, perfect for morning sunrises or evening gatherings. Schedule your private showing today and experience firsthand why Peachtree Park is unlike anywhere else.
| Elementary School | Middle School | High School |
|---|---|---|
| Bay Lake Elementary Elementary School | Horizon West Middle School Middle School | Windermere High School High School |
| Price History | |
|---|---|
| 12/19/2025 | Listed $938,000 |
| 12/21/2025 | 3$912,000 |
| 3/24/2026 | 1$899,000 |
| 4/8/2026 | 5$850,000 |
| 6/24/2026 | 1$839,500 |
| 8/19/2026 | 1$829,500 |
General Features
| Sewer | Public Sewer |
|---|---|
| Heating | Central,Electric |
| Cooling | Central Air |
| Utilities | Cable Connected,Electricity Connected,Sewer Connected,Water Connected |
| Roof | Shingle,Slate |
| Appliances | Bar Fridge,Built-In Oven,Cooktop,Dishwasher,Disposal,Dryer,Exhaust Fan,Ice Maker,Microwave,Refrigerator,Washer,Wine Refrigerator |
| Zoning | P-D |
| HOA Fee | 648 |
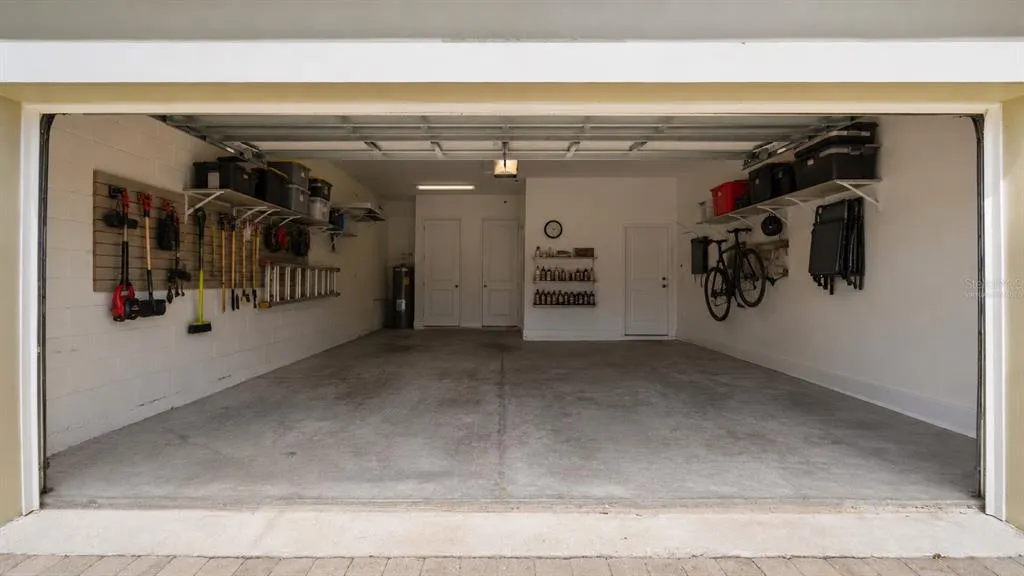
| Garage Spaces | 2 |
| Patio/Porch Features | Covered,Deck,Front Porch,Patio,Rear Porch,Screened |
| Construction Materials | Block,Stucco |
| Pets Allowed | Breed Restrictions |
| Year Built | 2015 |
| View | Trees/Woods |
| Levels | Two |
| Property Subtype | Single Family Residence |
| Tax Year | 2024 |
| Ownership | Fee Simple |
| Assoc Fee Paid Per | Quarterly |
| County | Orange |
| New Construction | false |
| Property Type | Residential |
| Attached Garage | true |
| Subdivision Name | PEACHTREE PARK |
| Facing Direction | Southwest |
| Garage Y/N | true |
| Total Rooms | 12 |
| Full Baths | 3 |
| Status | Active |
| Directions | Head south on I-4 W, then take exit 68 toward Lake Buena Vista. Turn right onto FL-535 N/S Apopka Vineland Rd, then turn left onto Winter Garden Vineland Rd. Continue and turn left onto Silverlake Park Dr. At the traffic circle, take the 3rd exit onto Reams Rd, and finally, turn right onto Peachtree Park Ct. |
| High School | Windermere High School |
| City | WINDERMERE |
| Association Name | Peachtree Park HOA |
| Senior Community Y/N | false |
| MLS Area | 34786 - Windermere |
| Lot Size Units | Square Feet |
| Lot Size Square Feet | 7145 |
| Carport Y/N | false |
| Listing Terms | Conventional,Other,VA Loan |
| Elementary School | Bay Lake Elementary |
| Land Lease Y/N | false |
| Tax Annual Amount | 9856 |
| Middle/Junior High School | Horizon West Middle School |
| Property Condition | Completed |
| Additional Parcels Y/N | false |
| Lease Considered Y/N | true |
| Virtual Tour | https://www.propertypanorama.com/instaview/stellar/S5135795 |
| Building Area Units | Square Feet |
| Living Area Units | Square Feet |
| Builder Name | Ashton Woods |
| Standard Status | Active |
| Occupancy Type | Vacant |
| Tax Lot | 14 |
| Legal Description | PEACHTREE PARK - A REPLAT 83/49 LOT 14 |
| Minimum Lease | 8-12 Months |
| Water Access Y/N | false |
| Monthly HOA Amount | 216 |
| Water View Y/N | false |
| Flood Zone Code | X |
| In Law Suite YN | false |
| Flood Zone Code X | Yes |
| DockY/N | false |
Interior Features
| Interior Amenities | High Ceilings,Other,Thermostat |
|---|---|
| Flooring | Carpet,Tile,Hardwood |
| Air Conditioning Y/N | true |
| Heating Y/N | true |
| Fireplace Y/N | false |
| Half Baths | 1 |
| Laundry Features | Inside,Laundry Room,Upper Level |
| Total Bedrooms | 4 |
| LivingAreaSource | Builder |
| Total Baths | 4 |
Exterior Features
| Exterior Amenities | Lighting |
|---|---|
| Vegetation | Wooded |
| Fencing | Fenced,Other |
| Lot Features | City Lot,Landscaped |
| Water Source | None |
| Lot Size Area | 7145 |
| Foundation Details | Slab |
| Building Area Total | 4116 |
| Lot Dimensions | 41 x 123 x 85 x 115 |
| Lot Size Acres | 0.16 |
| Road Surface Type | Paved,Asphalt |
| Private Pool | false |
| Waterfront Y/N | false |
| Covered Spaces | 2 |
| Road Frontage Type | Street Paved |
| Builder Model | Bimini |
Amenities
- Foreclosure
- Views
- Short Sale
- New Construction
- Adult 55+
- Lease To Own
- No HOA Fees
- Furnished
- Primary On Main
- Air Conditioning
- Seller Finance
- Green
- Fixer Upper
- Horse
- Golf
- Fireplace
- Deck
- Garage
- Basement
- Pool
Property vs Single Family Average in 34786
Price
Taxes
Year Built
 Copyright © MFRMLS.com All information deemed reliable but not guaranteed. All properties are subject to prior sale, change or withdrawal. Neither listing broker(s) or information provider(s) shall be responsible for any typographical errors, misinformation, misprints and shall be held totally harmless. Listing(s) information is provided for consumers personal, non-commercial use and may not be used for any purpose other than to identify prospective properties consumers may be interested in purchasing. Information on this site was last updated Last updated on September 9, 2026 1:07 PM UTC The listing information on this page last changed on Last updated on September 9, 2026 1:07 PM UTCd. The data relating to real estate for sale on this website comes in part from the Internet Data Exchange program of MFR MLS.
All information deemed reliable but not guaranteed. All properties are subject to prior sale, change or withdrawal. Neither listing broker(s) or information provider(s) shall be responsible for any typographical errors, misinformation, misprints and shall be held totally harmless. Listing(s) information is provided for consumers personal, non-commercial use and may not be used for any purpose other than to identify prospective properties consumers may be interested in purchasing.
Updated on September 9, 2026 1:07 PM UTC
Copyright © MFRMLS.com All information deemed reliable but not guaranteed. All properties are subject to prior sale, change or withdrawal. Neither listing broker(s) or information provider(s) shall be responsible for any typographical errors, misinformation, misprints and shall be held totally harmless. Listing(s) information is provided for consumers personal, non-commercial use and may not be used for any purpose other than to identify prospective properties consumers may be interested in purchasing. Information on this site was last updated Last updated on September 9, 2026 1:07 PM UTC The listing information on this page last changed on Last updated on September 9, 2026 1:07 PM UTCd. The data relating to real estate for sale on this website comes in part from the Internet Data Exchange program of MFR MLS.
All information deemed reliable but not guaranteed. All properties are subject to prior sale, change or withdrawal. Neither listing broker(s) or information provider(s) shall be responsible for any typographical errors, misinformation, misprints and shall be held totally harmless. Listing(s) information is provided for consumers personal, non-commercial use and may not be used for any purpose other than to identify prospective properties consumers may be interested in purchasing.
Updated on September 9, 2026 1:07 PM UTC
 The data relating to real estate for sale/lease on this web site come in part from a cooperative data exchange program of the multiple listing service (MLS) in which this real estate firm (Broker) participates. The data is provided exclusively for the user's personal non-commercial use, and may not be used for any purpose other than to identify properties that the user may be interested in purchasing or leasing. The properties displayed may not be all of the properties in the MLS's database, or all
 These listings are provided by the IDX Program of Brevard County, Florida. Real Estate listings held by brokerage firms other than Florida Homes Realty and Mortgage - Gainesville are marked with the IDX Logo and detailed information about them includes the name of the listing brokers. IDX information is provided exclusively for consumers' personal, non-commercial use, and may not be used for any purpose other than to identify prospective properties consumers may be interested in purchasing. Information
 Information should be deemed reliable but not guaranteed, all representations are approximate, and individual verification is recommended. Copyright ©2018 All rights reserved. Last Update: September 9, 2026 1:08 PM UTC
 All information deemed reliable but not guaranteed. All properties are subject to prior sale, change or withdrawal. Neither listing broker(s) or information provider(s) shall be responsible for any typographical errors, misinformation, misprints and shall be held totally harmless. Listing(s) information is provided for consumer's personal, non-commercial use and may not be used for any purpose other than to identify prospective properties consumers may be interested in purchasing. The data relating
